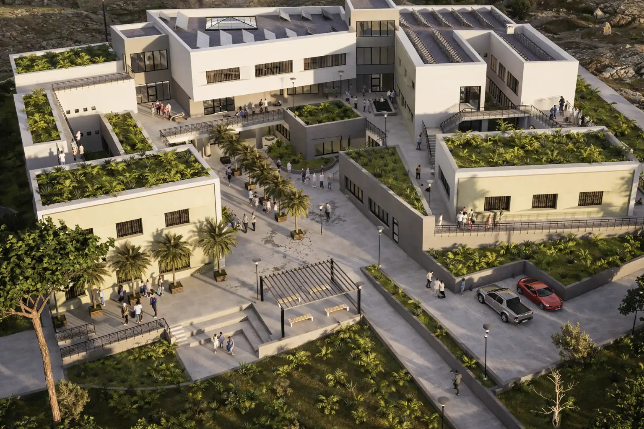
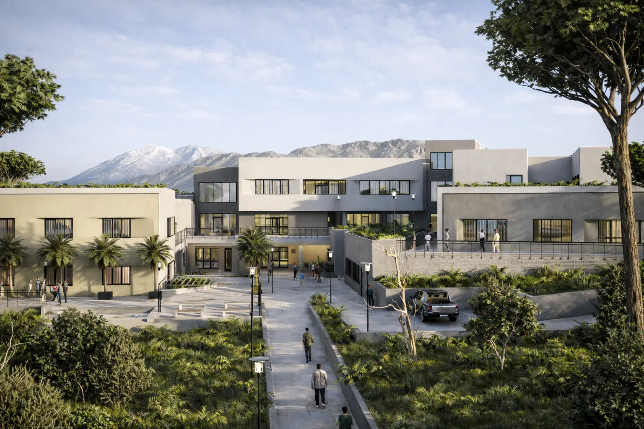
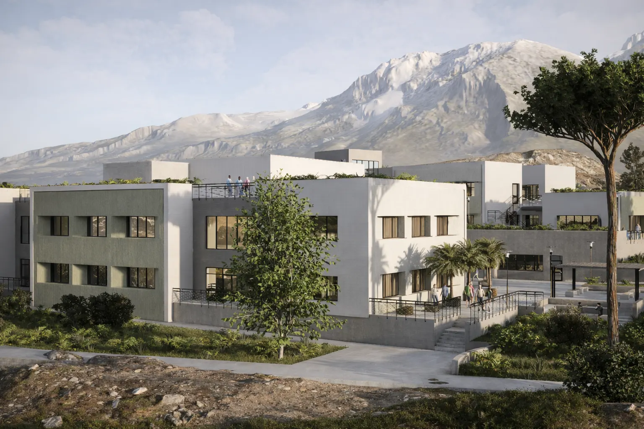
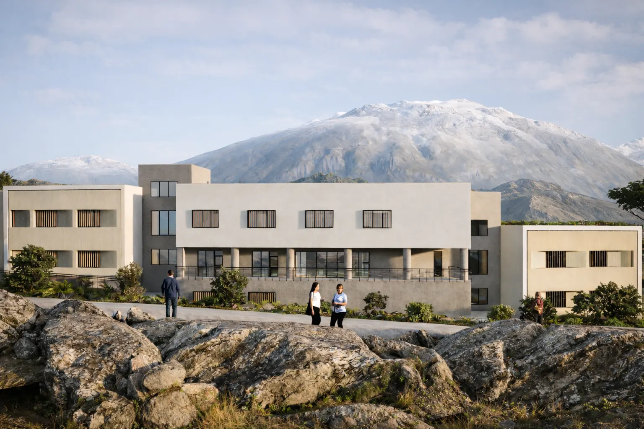
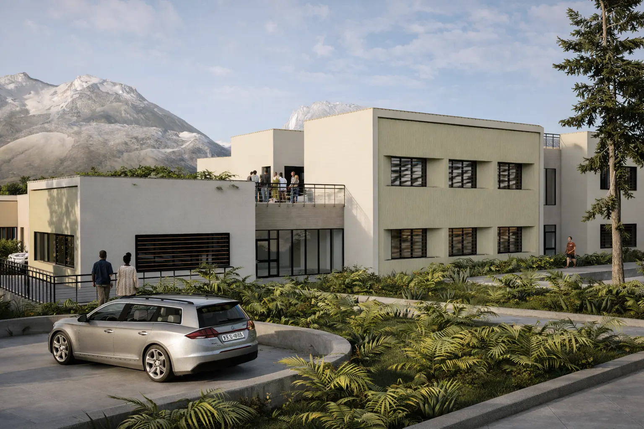
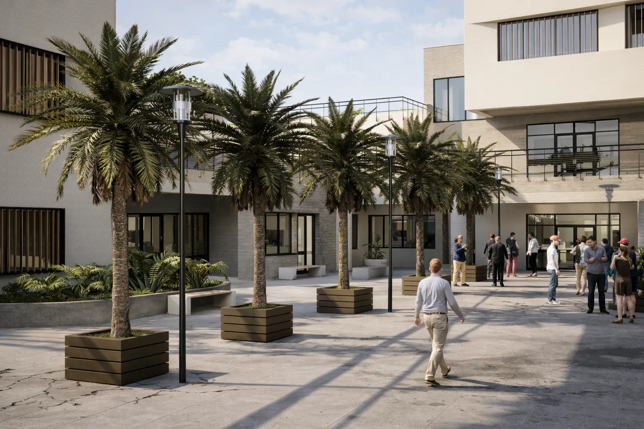
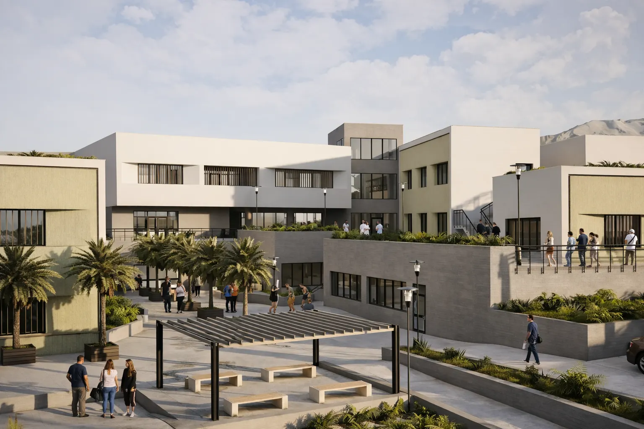
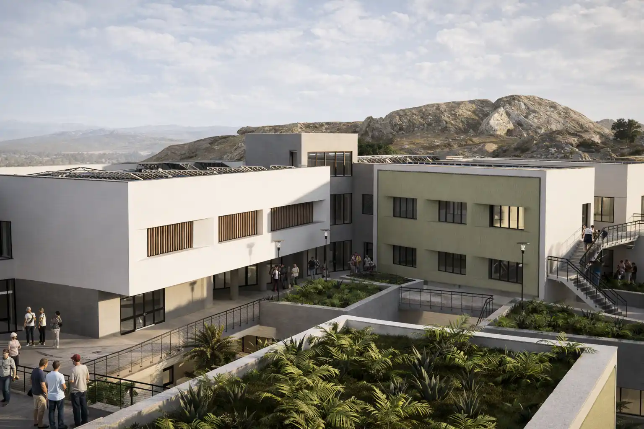
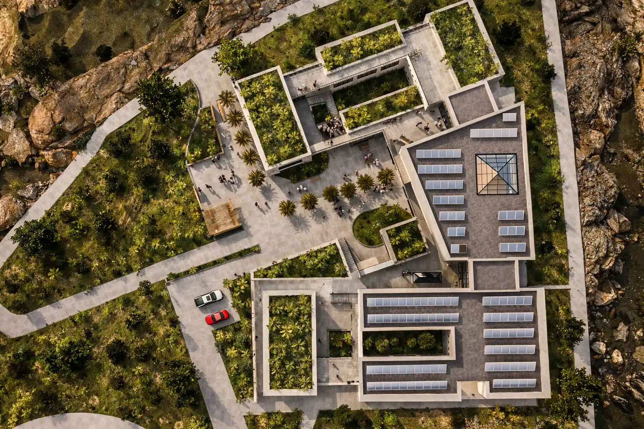
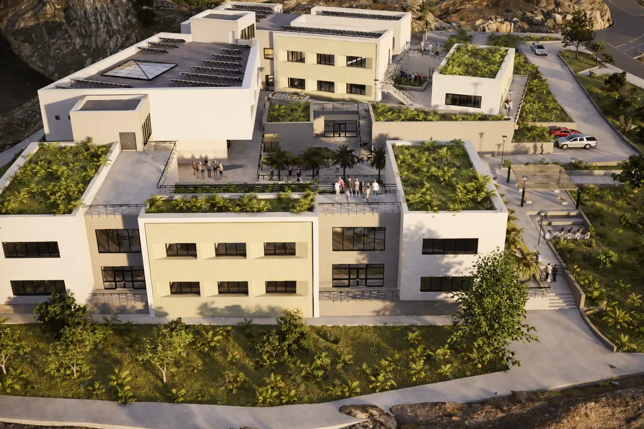
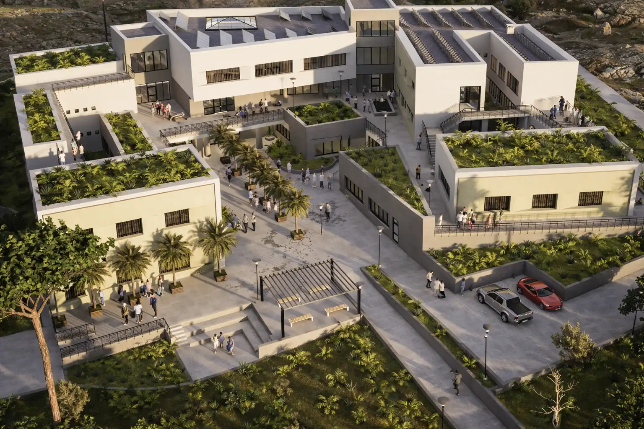
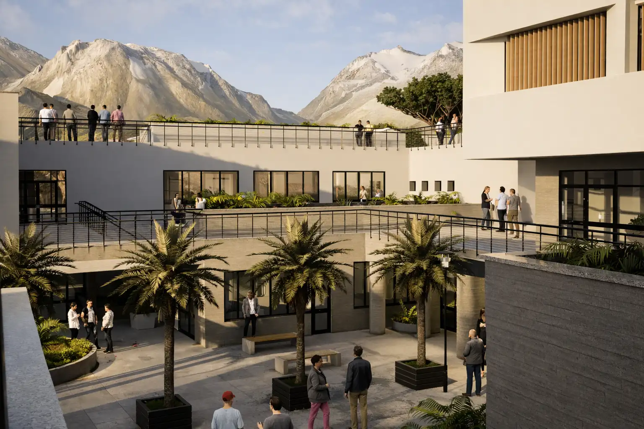
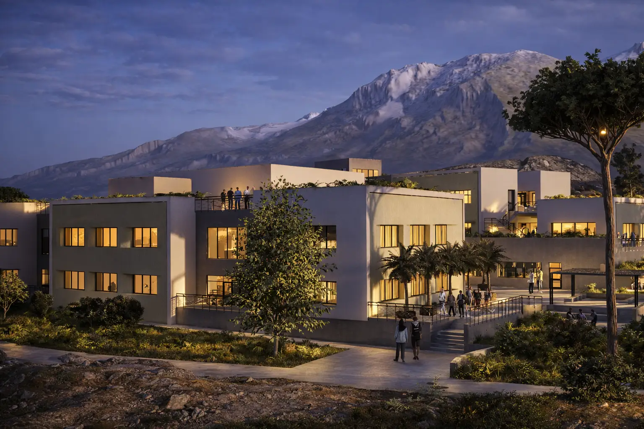
Set within the gently sloping landscape of Skalani, the new administrative building for the Region of Crete emerges as a contemporary civic campus shaped by topography, climate and the evolving nature of public workspaces. Rather than asserting itself as a singular monumental object, the project is conceived as a carefully composed ensemble of volumes that mediate between the scale of the landscape and the human experience of space.
The architecture is defined by clarity and restraint. A sequence of linear forms and precisely proportioned volumes establishes a calm architectural order, where the interplay of solid and void generates rhythm and depth across the façades. This compositional approach allows the building to maintain a strong institutional presence while preserving a sense of openness and permeability.
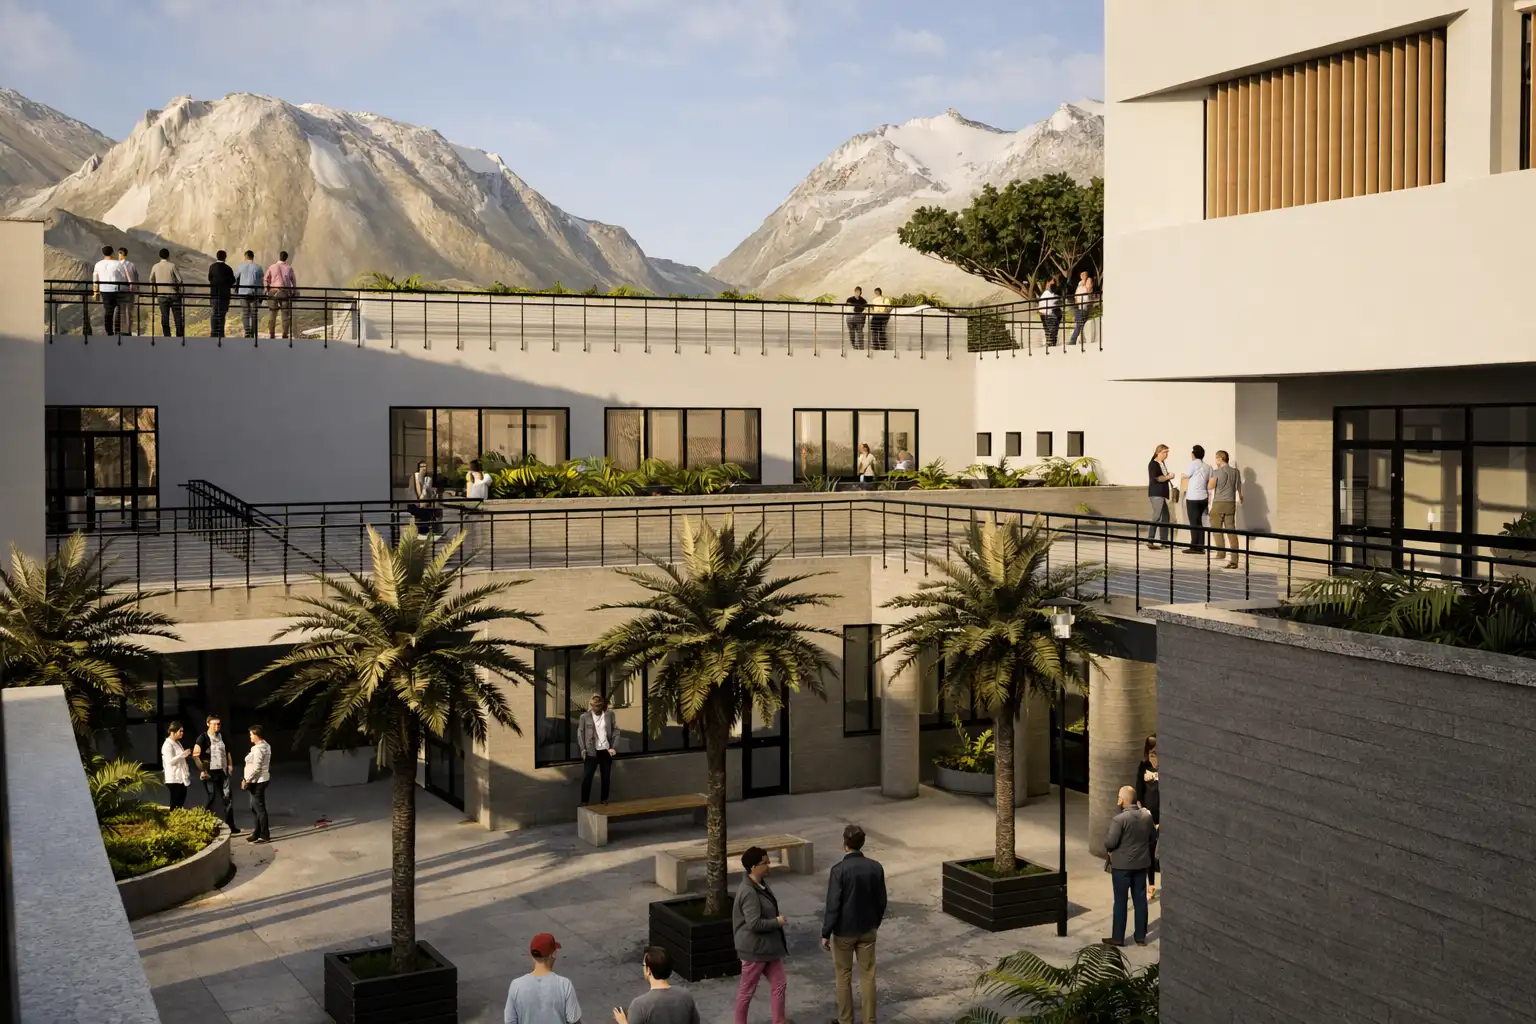
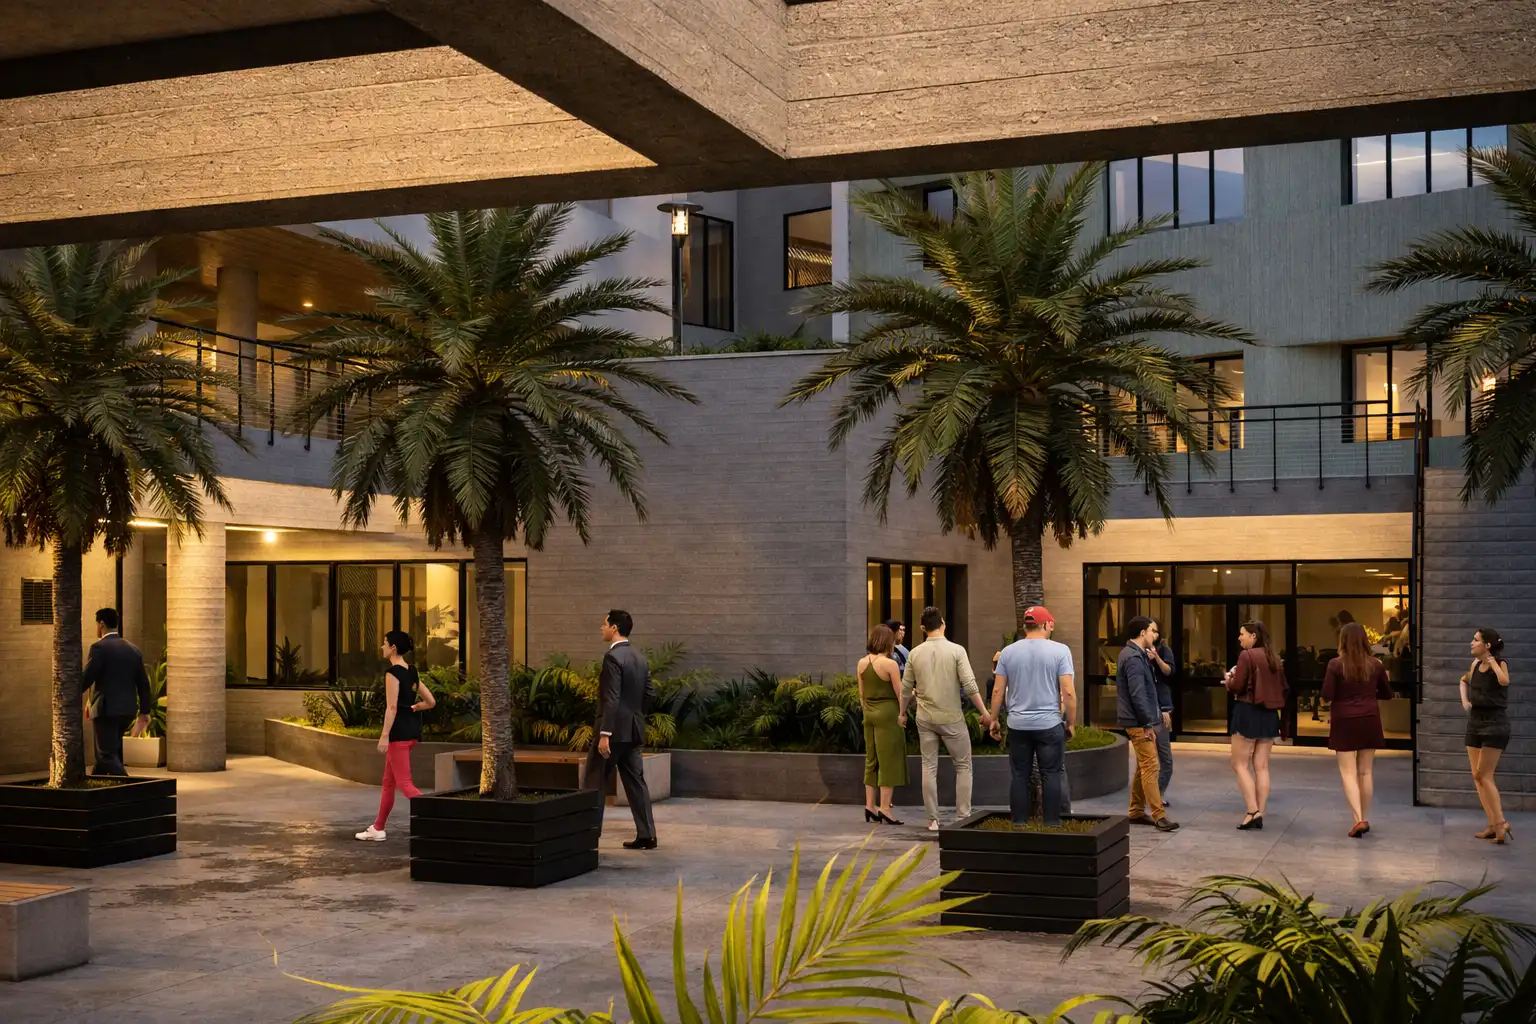
Embedded within the natural terrain, the building unfolds across multiple levels, transforming the site’s elevation changes into a spatial asset. Circulation becomes a continuous promenade through layered interior and exterior environments, revealing shifting perspectives and moments of visual connection with the surrounding landscape. The main entrance level acts as a civic threshold — a point of convergence where public interaction, gathering and orientation converge within a generous spatial framework.
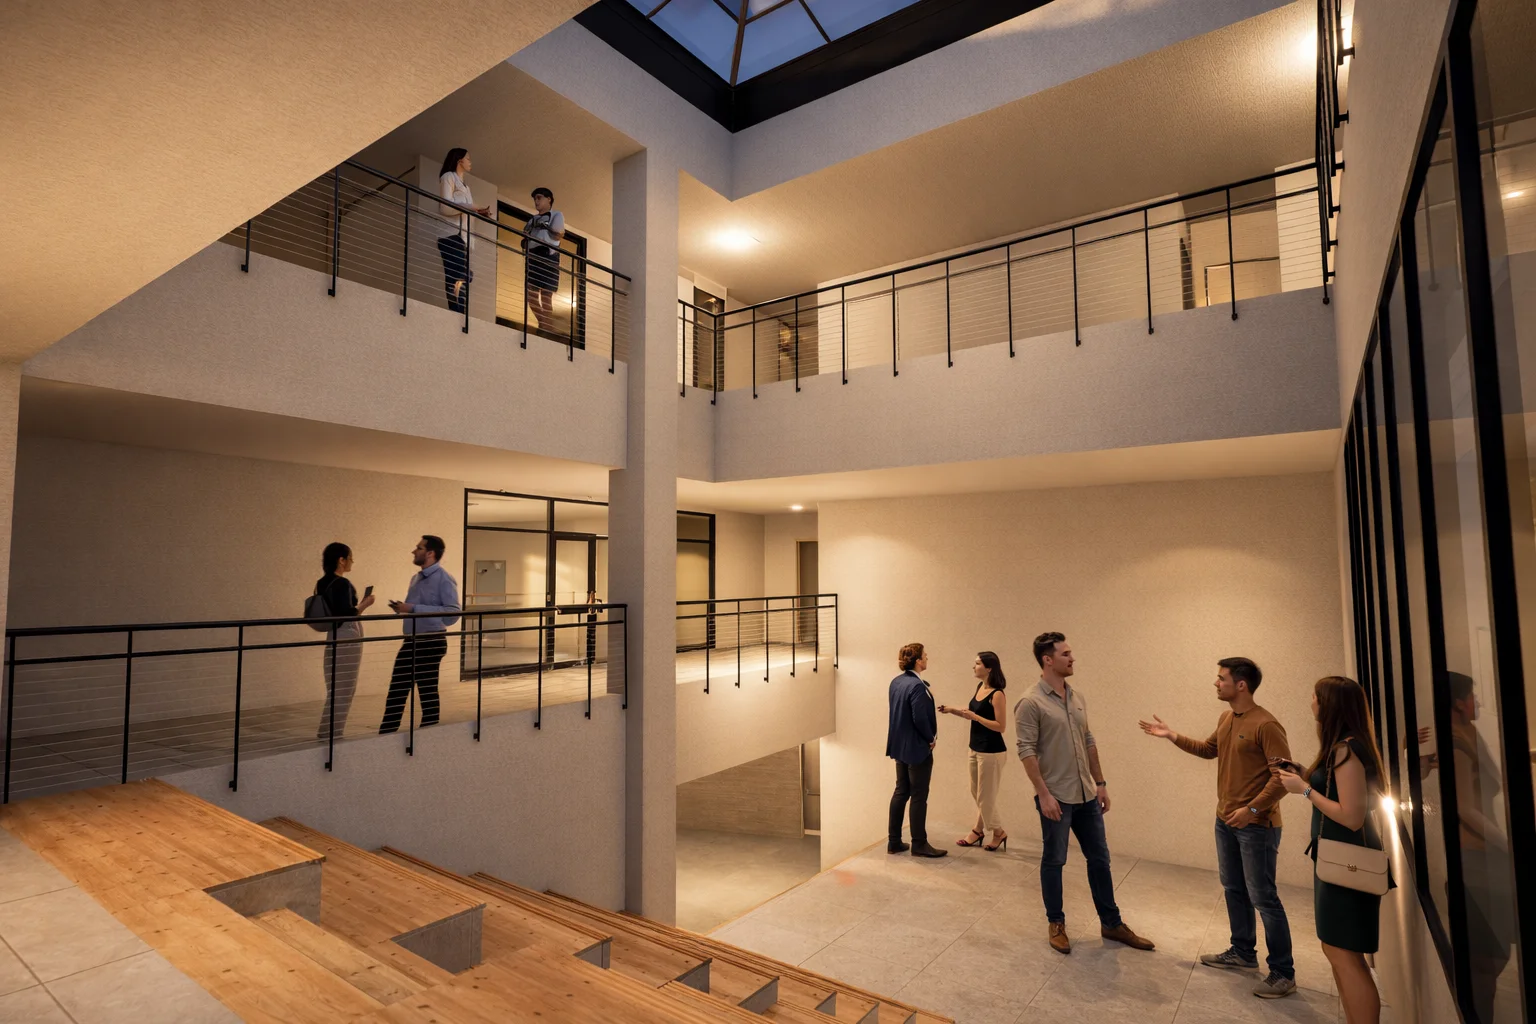
Natural light plays a fundamental role in shaping the interior atmosphere. Carefully positioned openings and controlled solar exposure create balanced lighting conditions that enhance spatial clarity while reinforcing the building’s environmental responsiveness. The spatial organization promotes transparency, collaboration and adaptability, reflecting contemporary approaches to administrative environments.
Materiality is expressed through a refined yet robust palette that emphasizes durability and tactile presence. The structural clarity of reinforced concrete is complemented by high-performance envelope systems, while interior finishes combine industrial surfaces with natural stone elements to create an atmosphere that is both civic and humane. The restrained material expression allows light and shadow to articulate the architectural form throughout the day.
Landscape is treated not as a backdrop but as an integral design medium. Planted roofs, generous green areas and outdoor gathering spaces establish a microclimatic strategy that enhances comfort while strengthening the dialogue between built and natural environments. These exterior spaces extend the program beyond the building envelope, creating a cohesive campus-like environment that supports formal and informal interaction.
Environmental performance is embedded within the architectural logic of the project. Orientation, thermal mass, shading strategies and planted surfaces contribute to energy efficiency and long-term sustainability, ensuring that the building performs as responsibly as it appears.
Ultimately, the project seeks to redefine the spatial identity of a contemporary public institution — not as a closed administrative structure, but as an open, accessible and environmentally responsive place that supports both civic presence and everyday experience.