

Industrial Architecture & Visualization
A contemporary industrial facility designed to support high-efficiency production of corrugated cardboard packaging, combining functional clarity with a strong architectural identity.
Overview
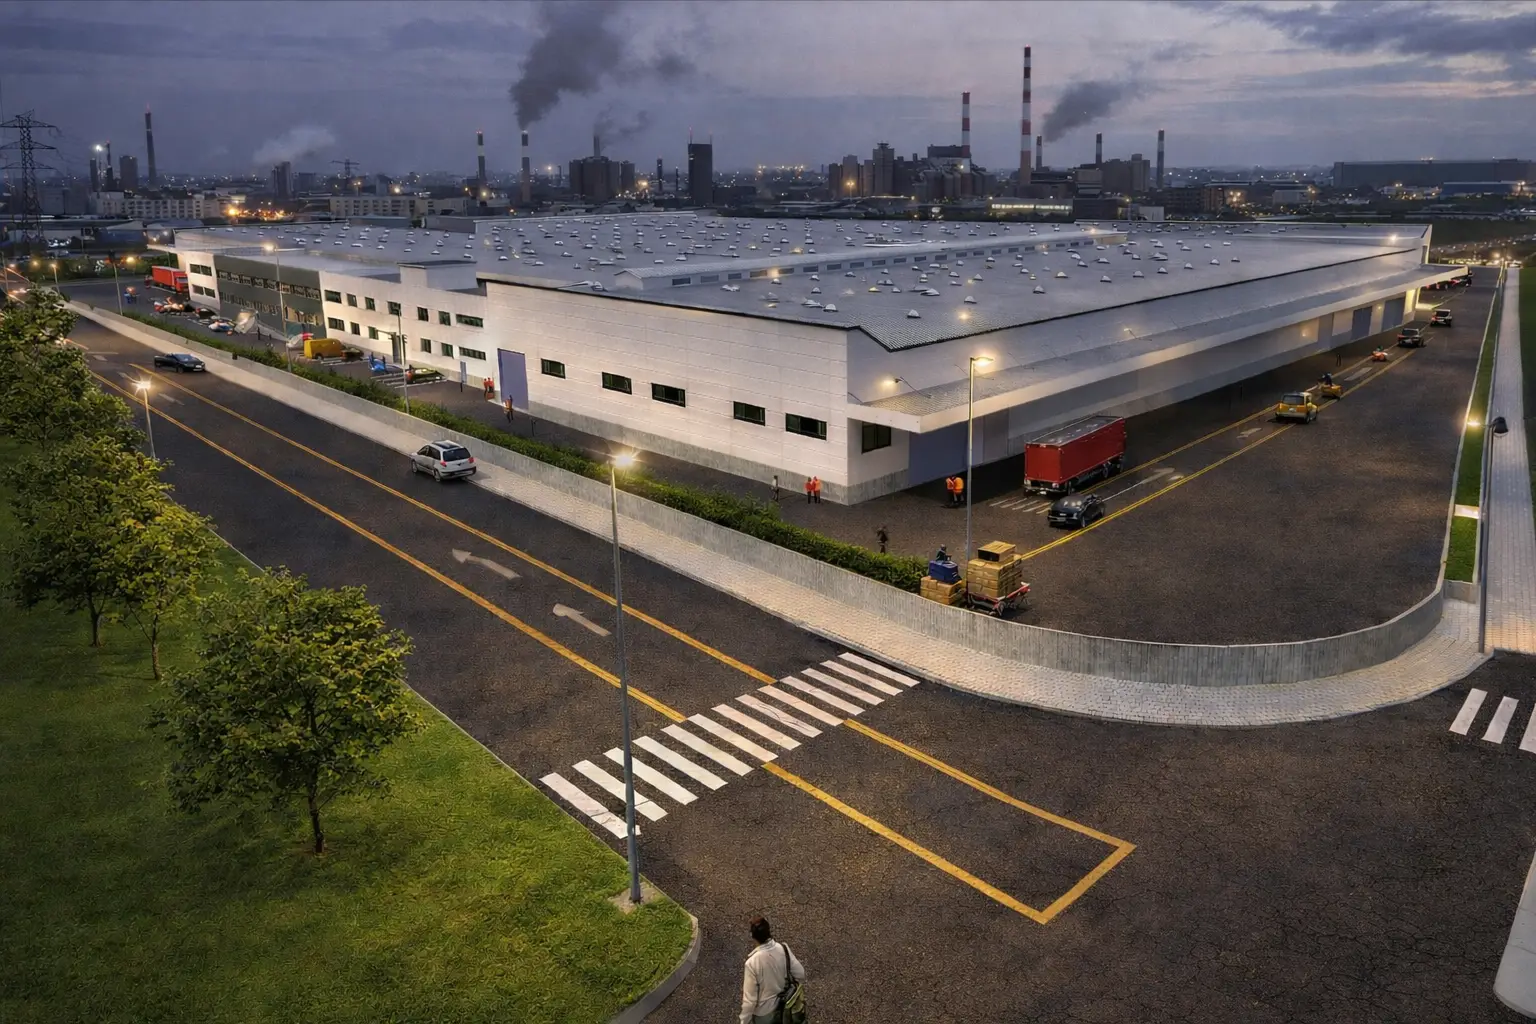
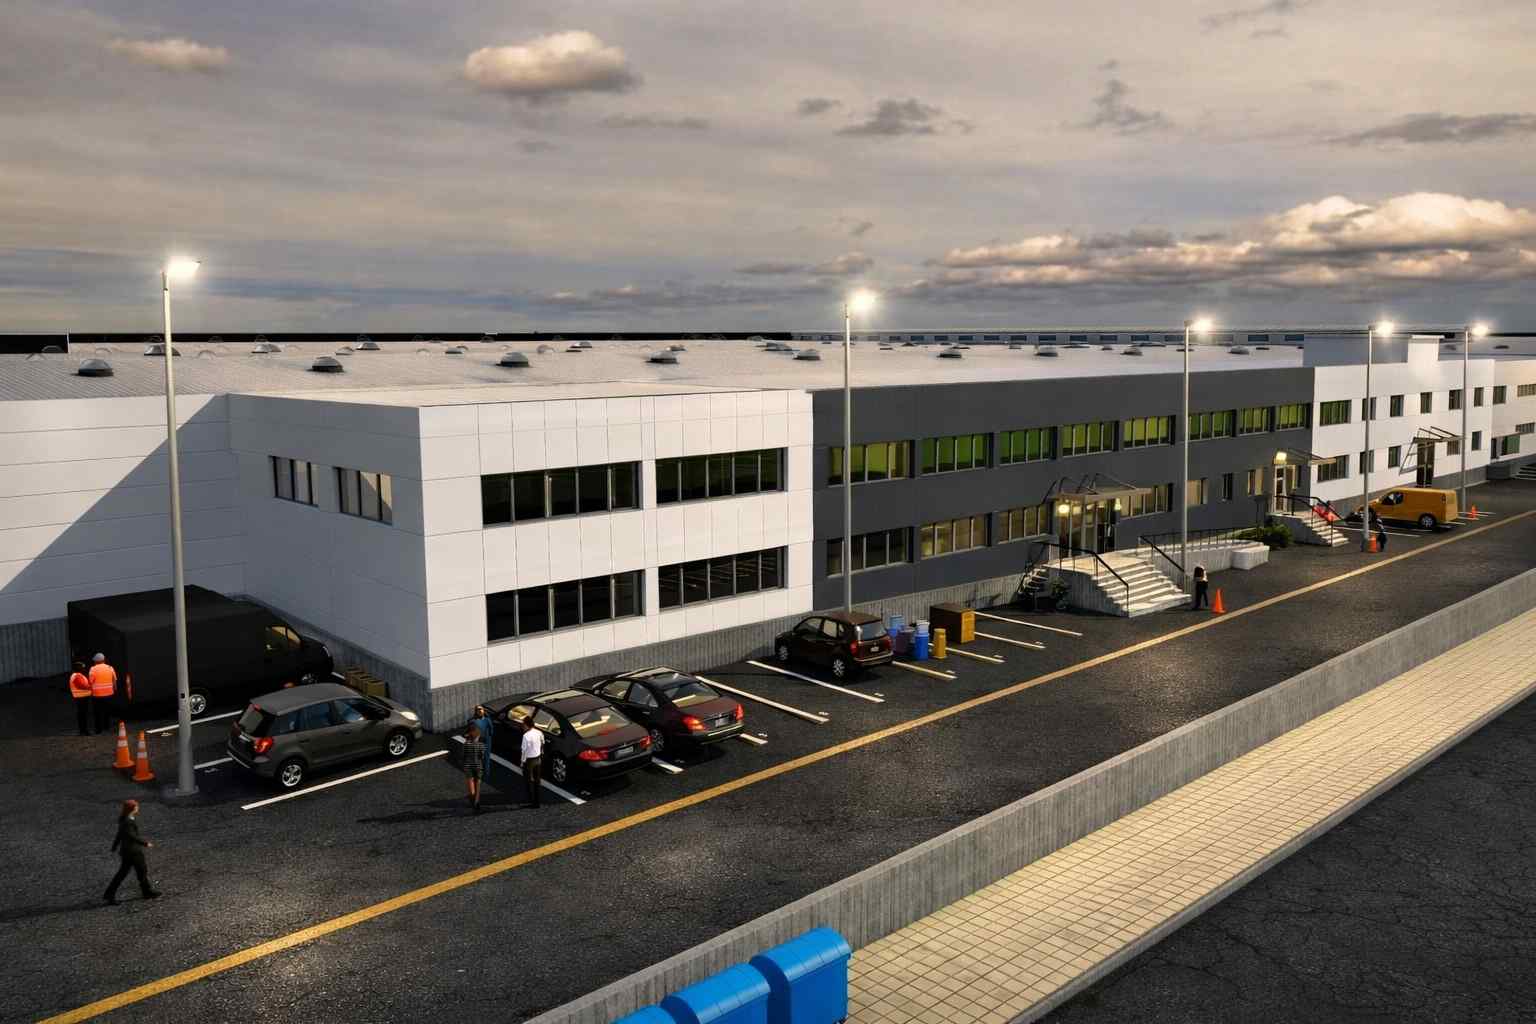
The project concerns the architectural design and visualization of a large-scale industrial complex dedicated to the production and distribution of corrugated packaging products.
The design focuses on optimizing operational flows, ensuring flexibility of production spaces, and creating a clean, modern architectural expression that reflects the industrial character of the facility while maintaining a strong corporate presence.
Concept
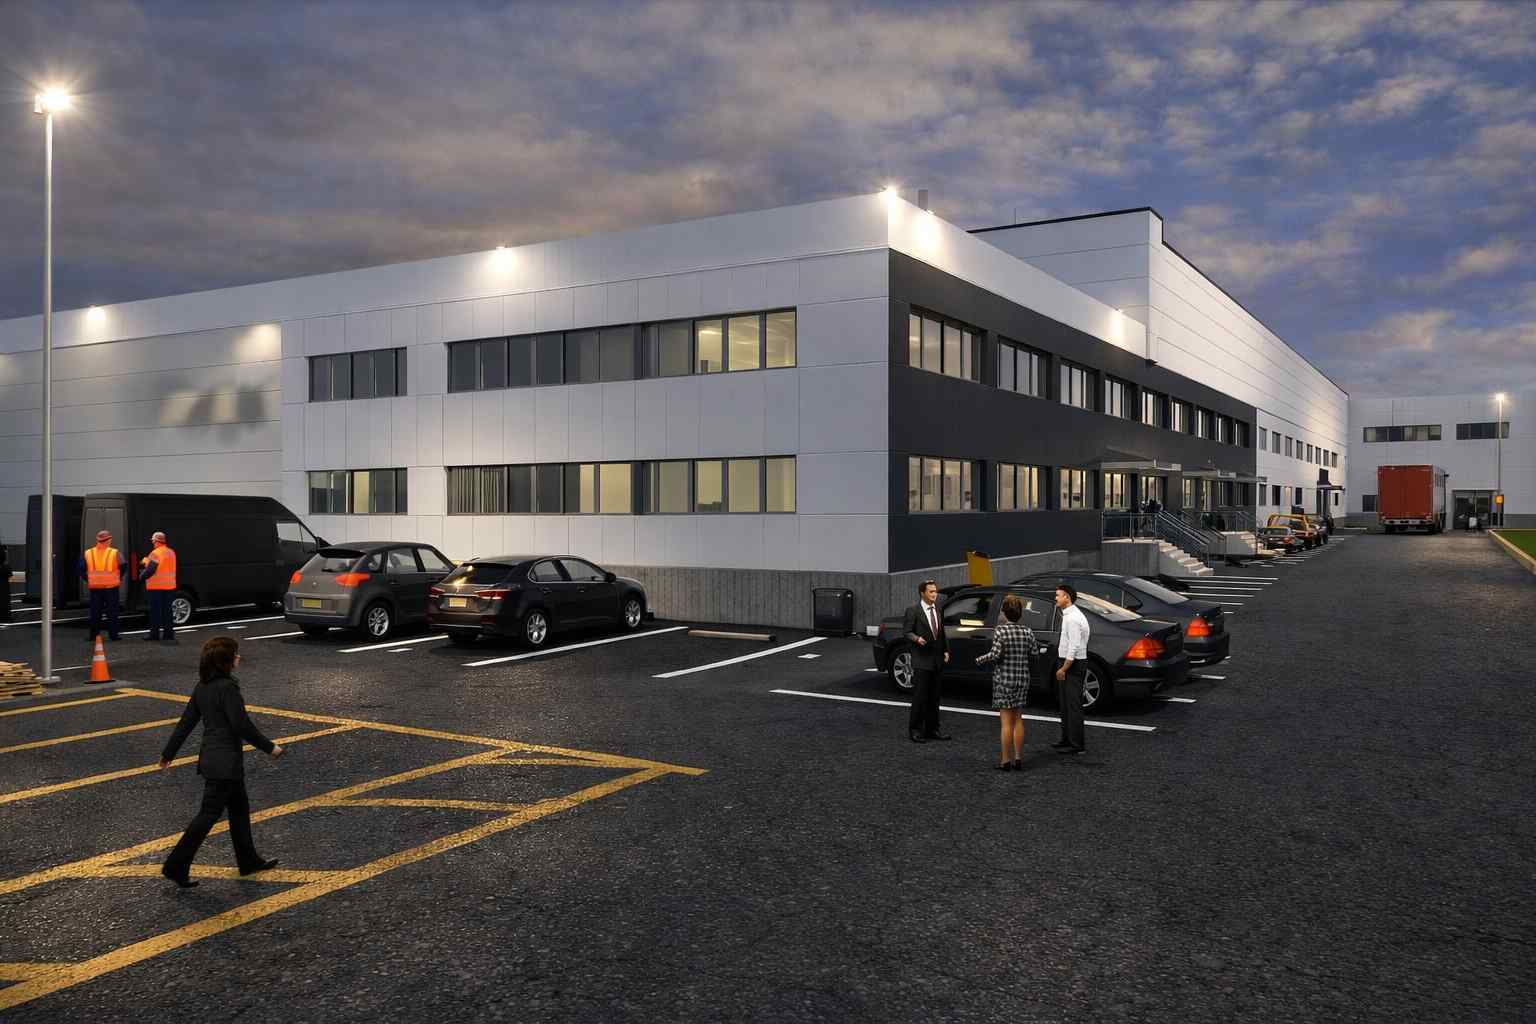
The architectural concept is based on clear volumetric composition and functional zoning. Distinct building masses express their internal use while maintaining a cohesive architectural language through material continuity and geometric simplicity.
The project aims to balance efficiency, scalability, and visual clarity, creating a facility that operates smoothly while projecting a contemporary industrial image.
Functional Organization
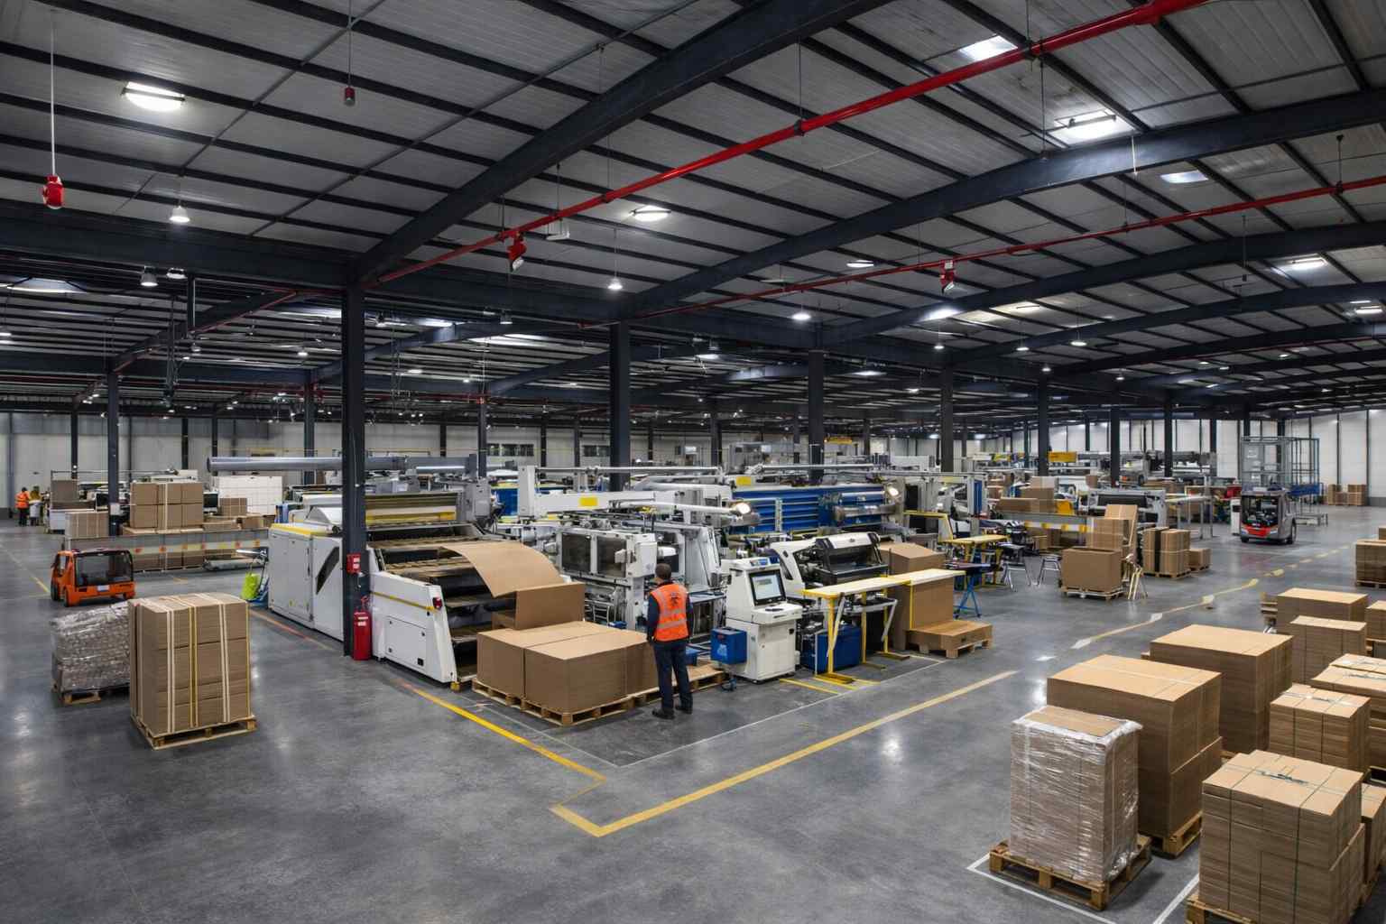
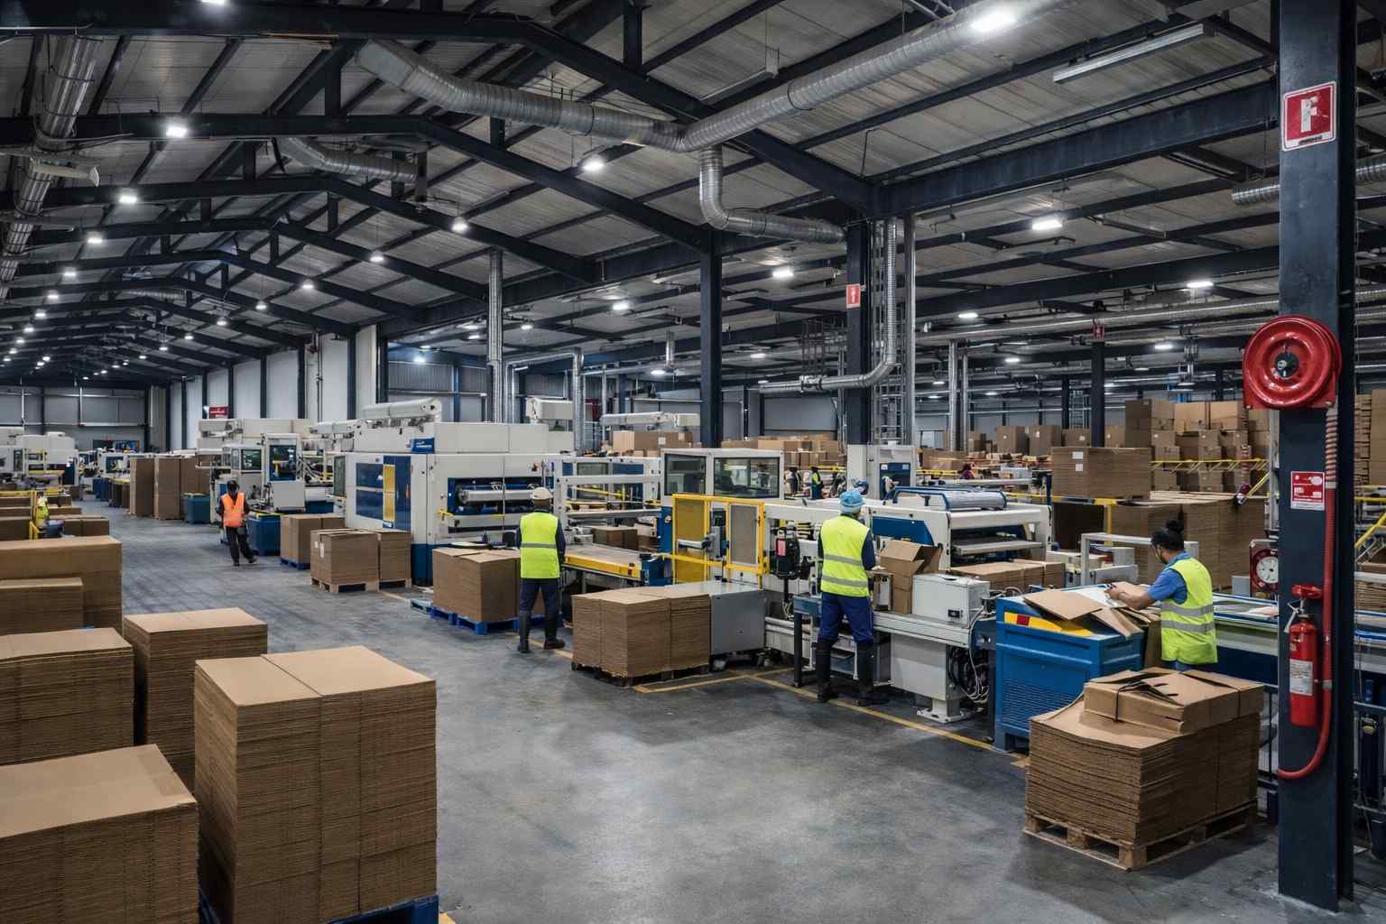
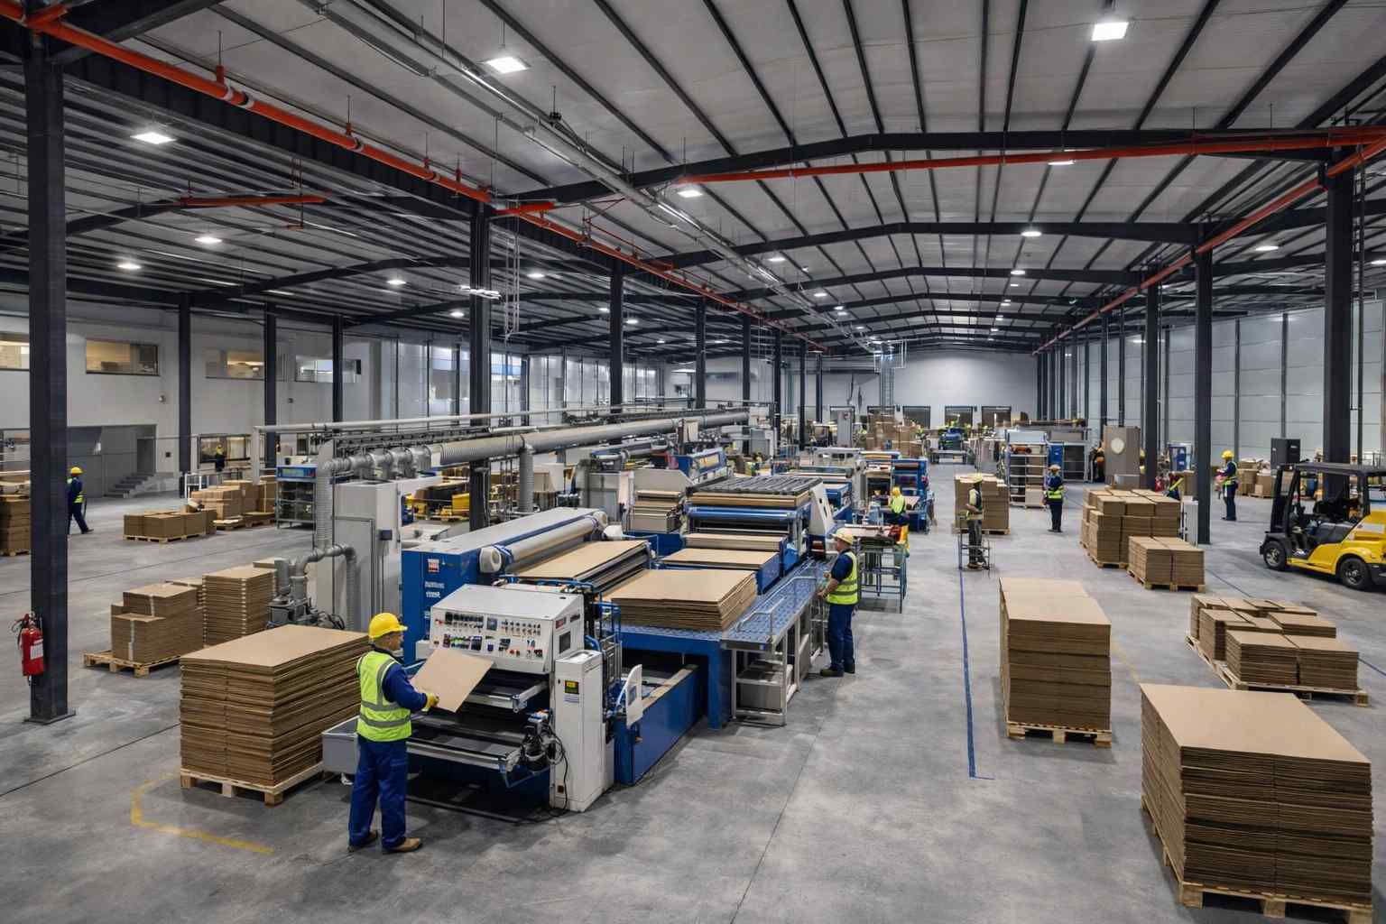
Production Hall
A large-span industrial space with steel structure and high clear height designed to accommodate flexible production line configurations. The layout allows efficient material flow and future expansion possibilities.
Logistics & Loading
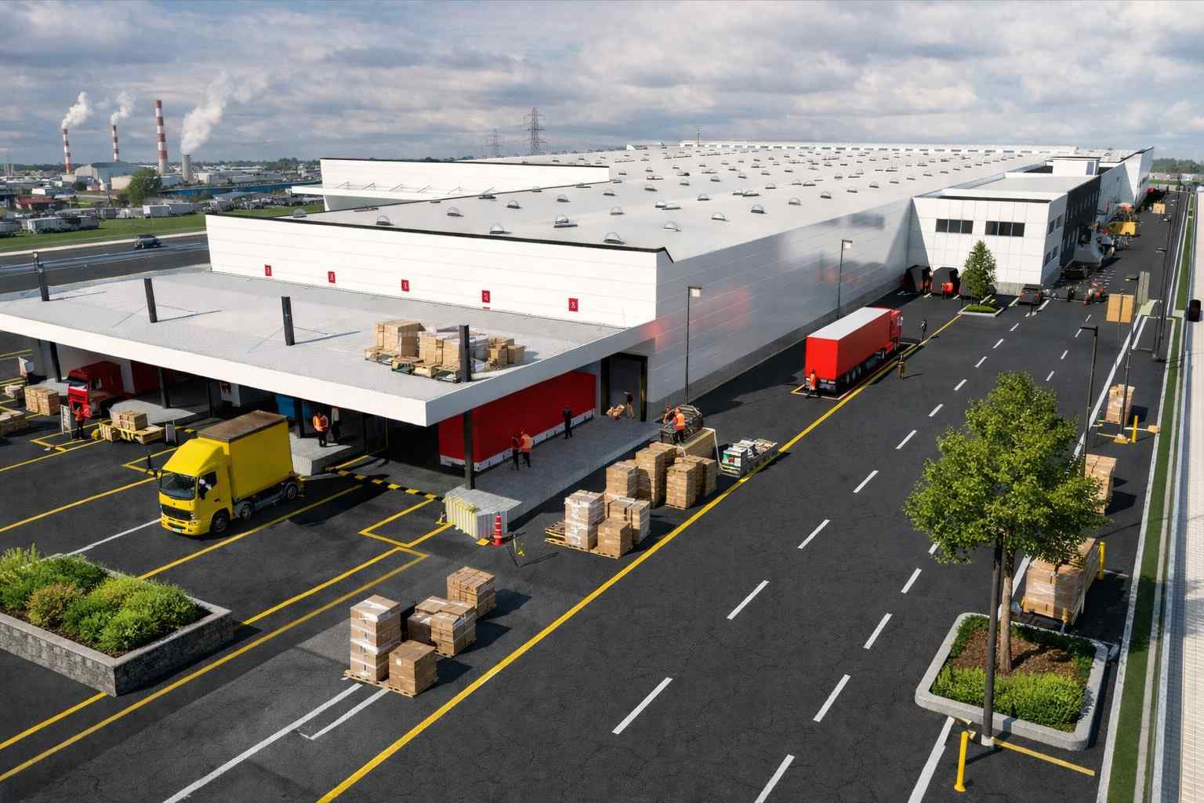
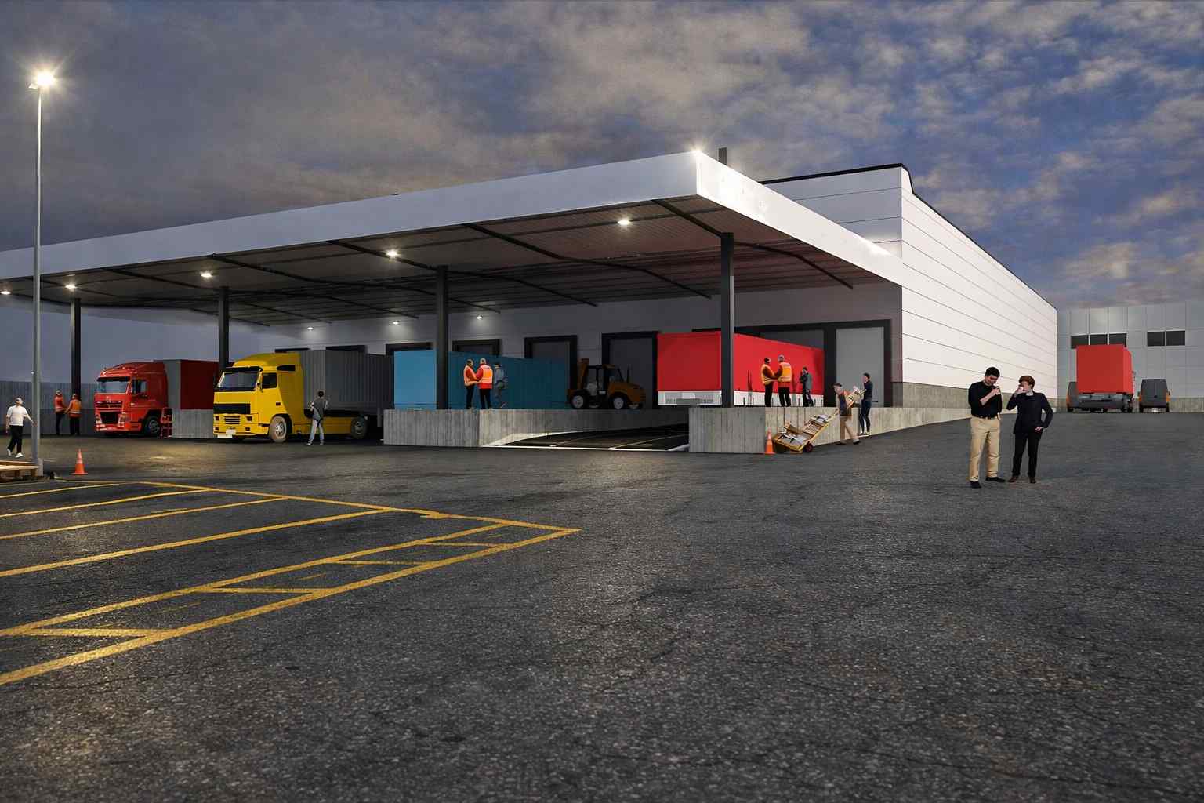
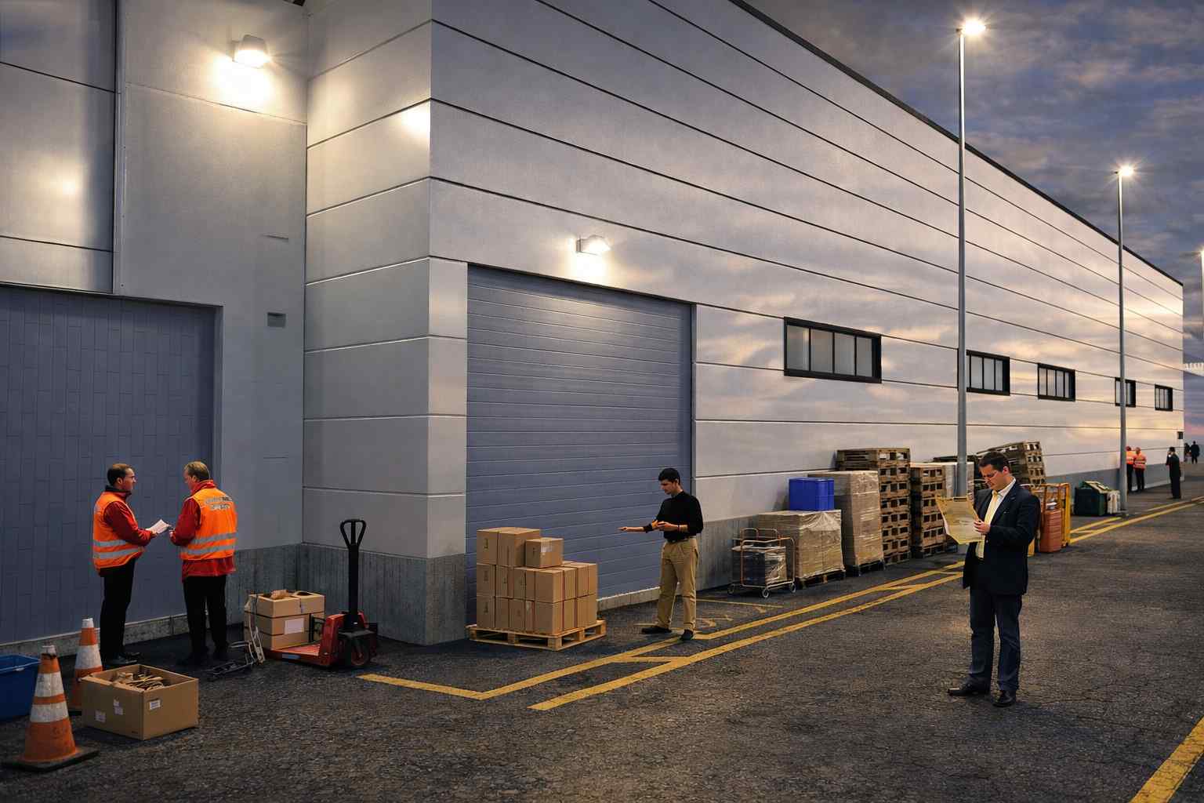
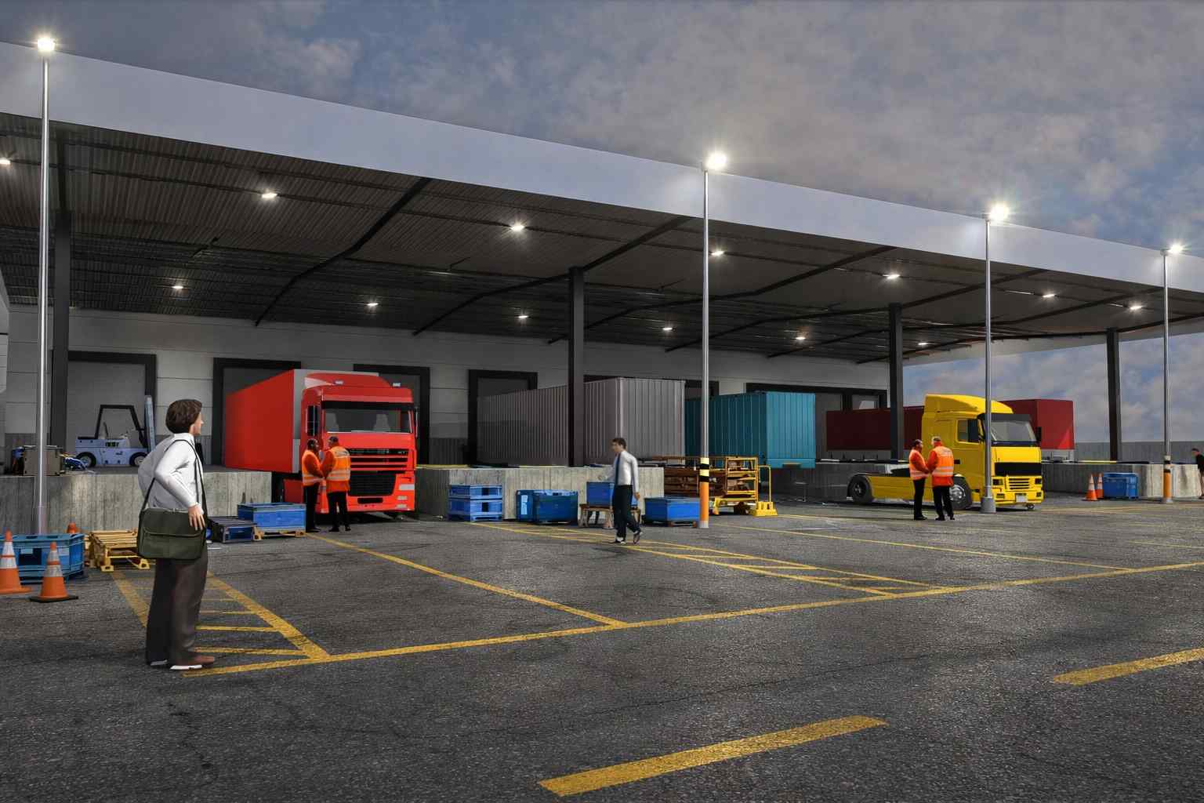
Dedicated loading docks and staging areas ensure efficient truck circulation and seamless connection between production and distribution. Covered loading zones provide operational continuity under all weather conditions.
Office & Administration
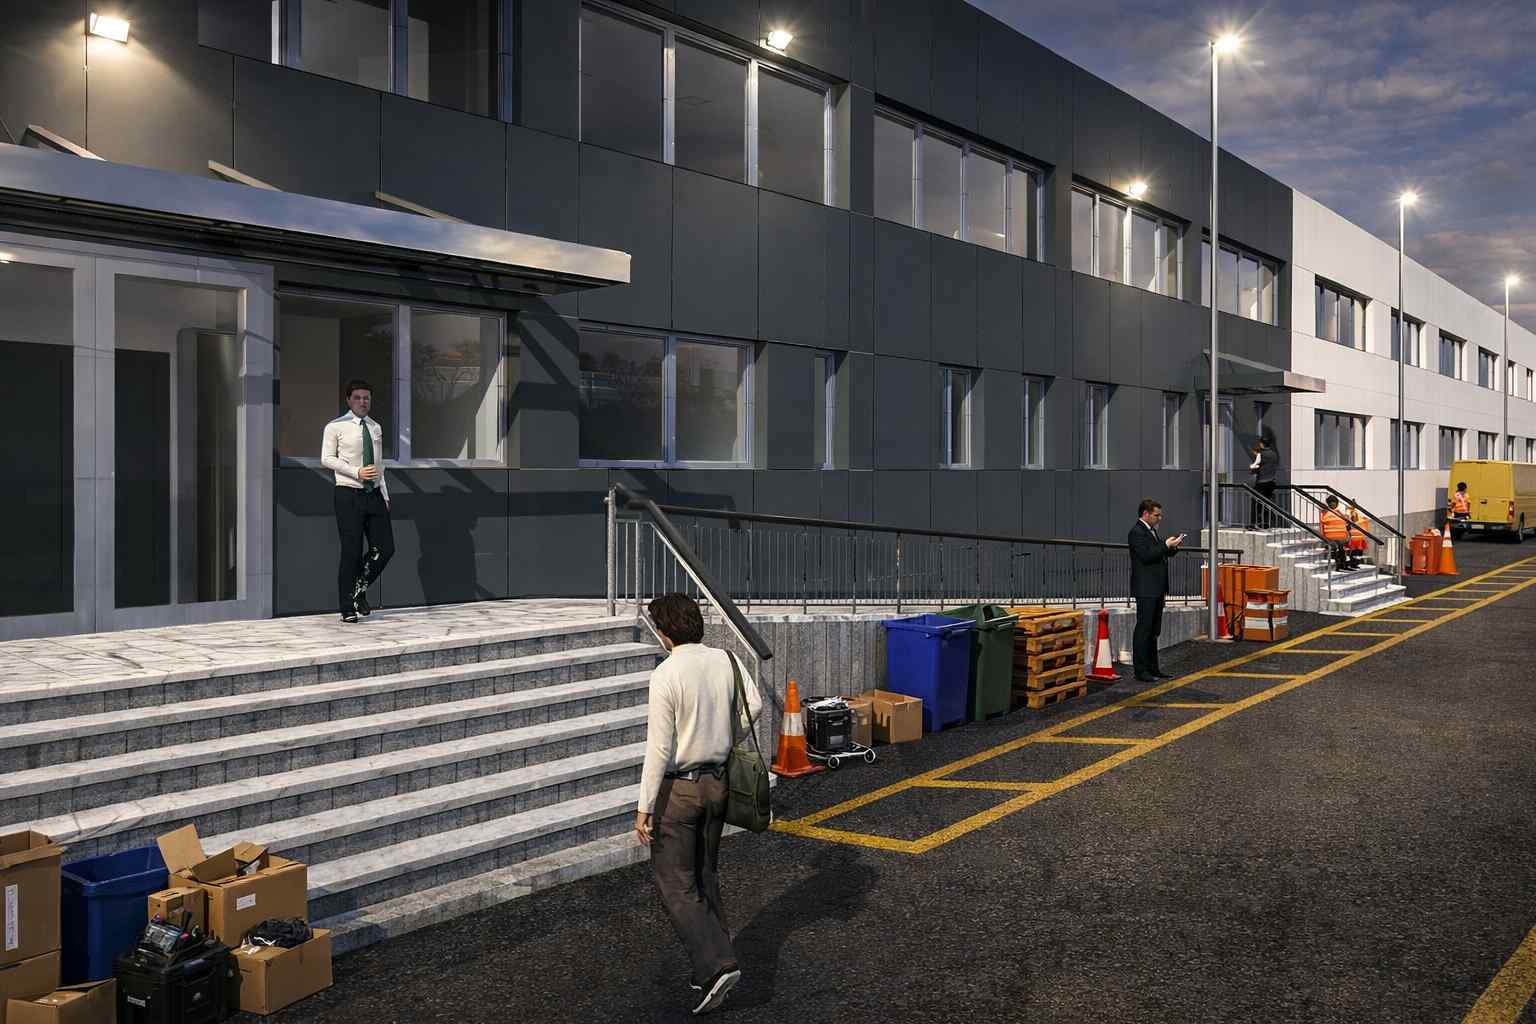
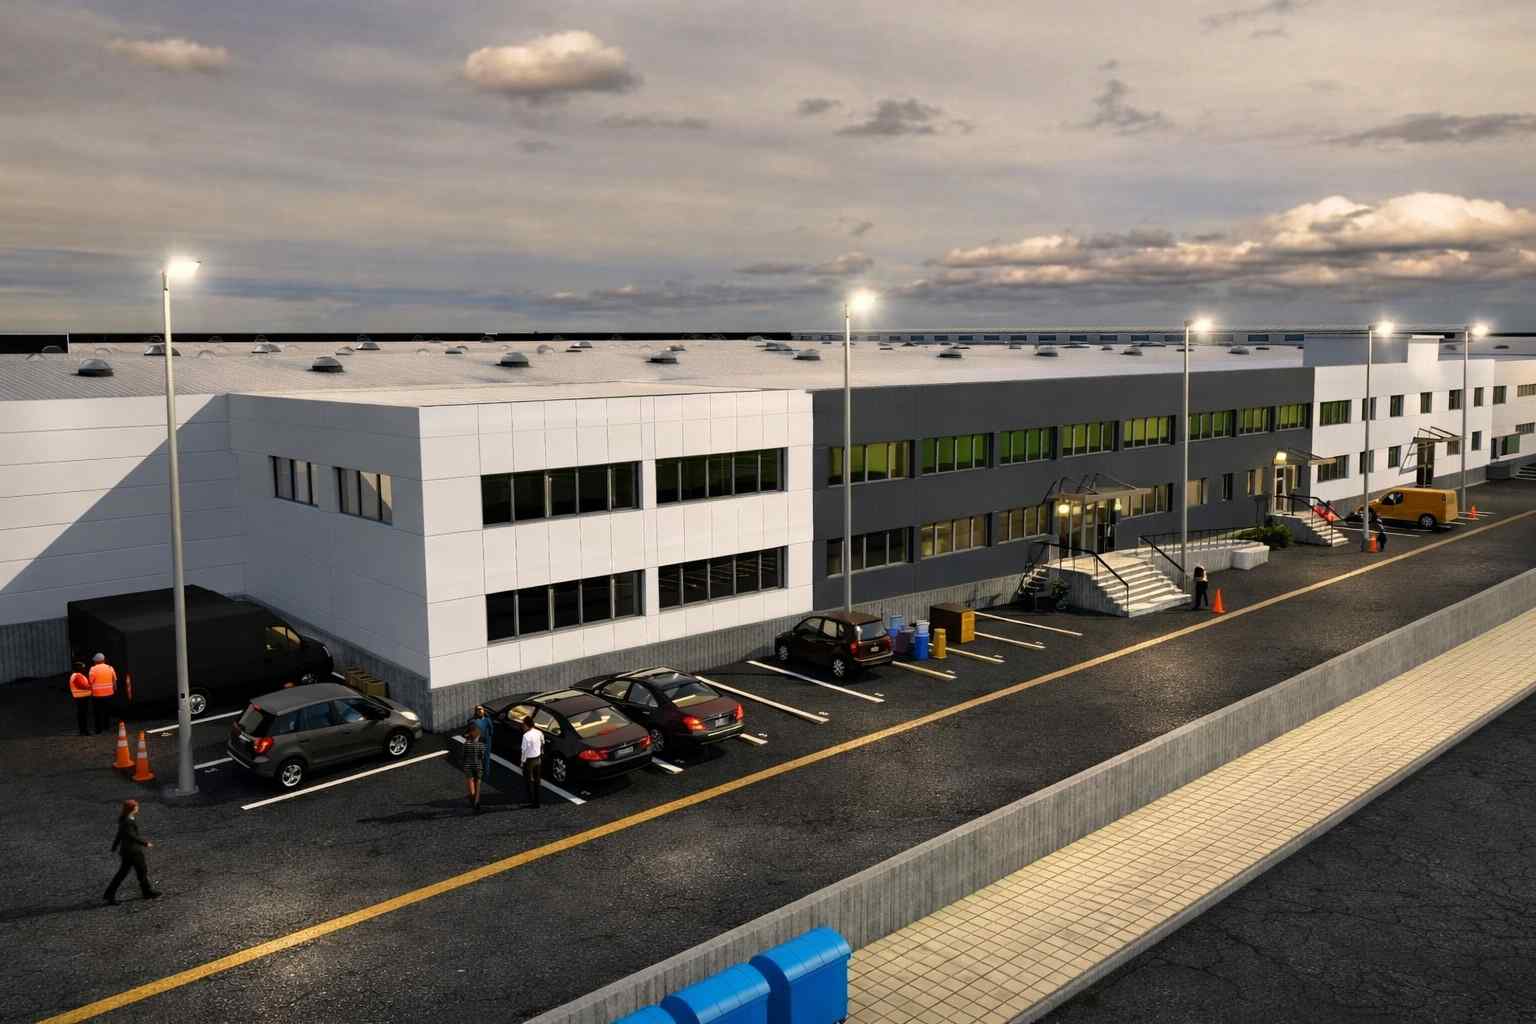
A two-level office volume provides workspace for administrative functions with independent access, offering a more refined architectural expression while maintaining visual integration with the industrial complex.
Architecture & Materiality
The architectural language emphasizes simplicity, durability, and industrial clarity.
Key elements include:
- Horizontal composition and clean lines
- Metal cladding panels in contrasting tones
- Large glazing surfaces for natural light
- Exposed structural rhythm
- Contemporary industrial façade articulation
Site Design
The surrounding landscape and circulation strategy are designed to support safe and efficient operations.
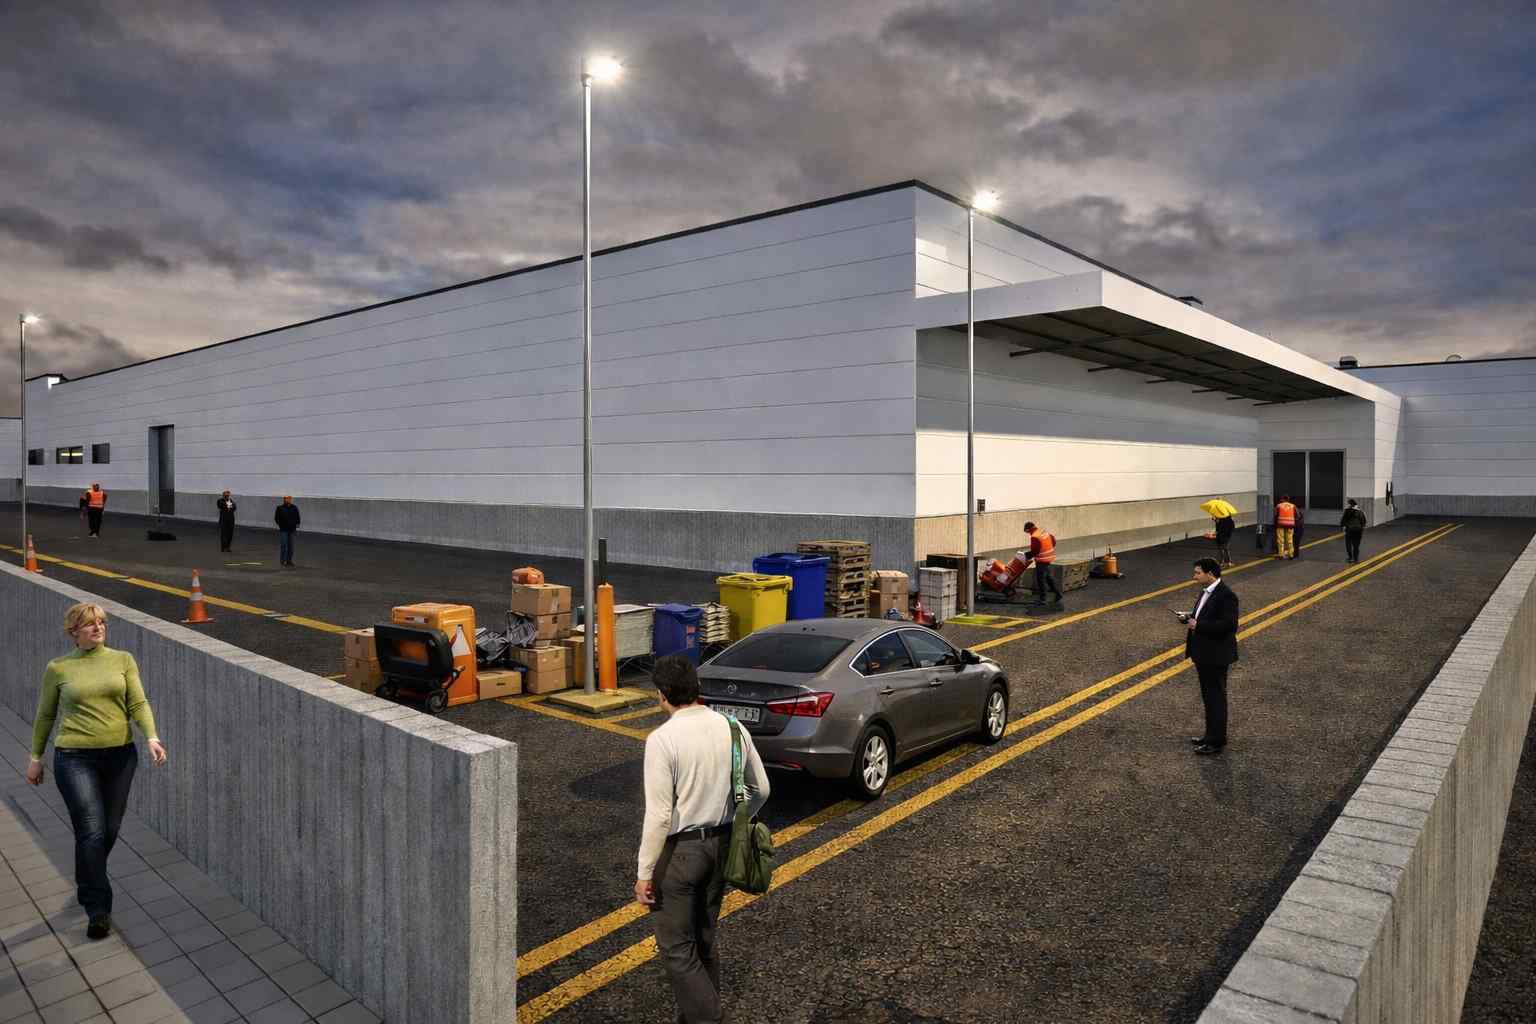
- Clear separation of pedestrian and vehicle flows
- Truck maneuvering areas
- Staff parking zones
- External lighting strategy
- Structured loading and service zones
Visualization
The architectural visualization was developed to accurately communicate scale, materiality, and operational character.
The imagery highlights:
- Aerial perspectives of the complex
- Loading dock operations
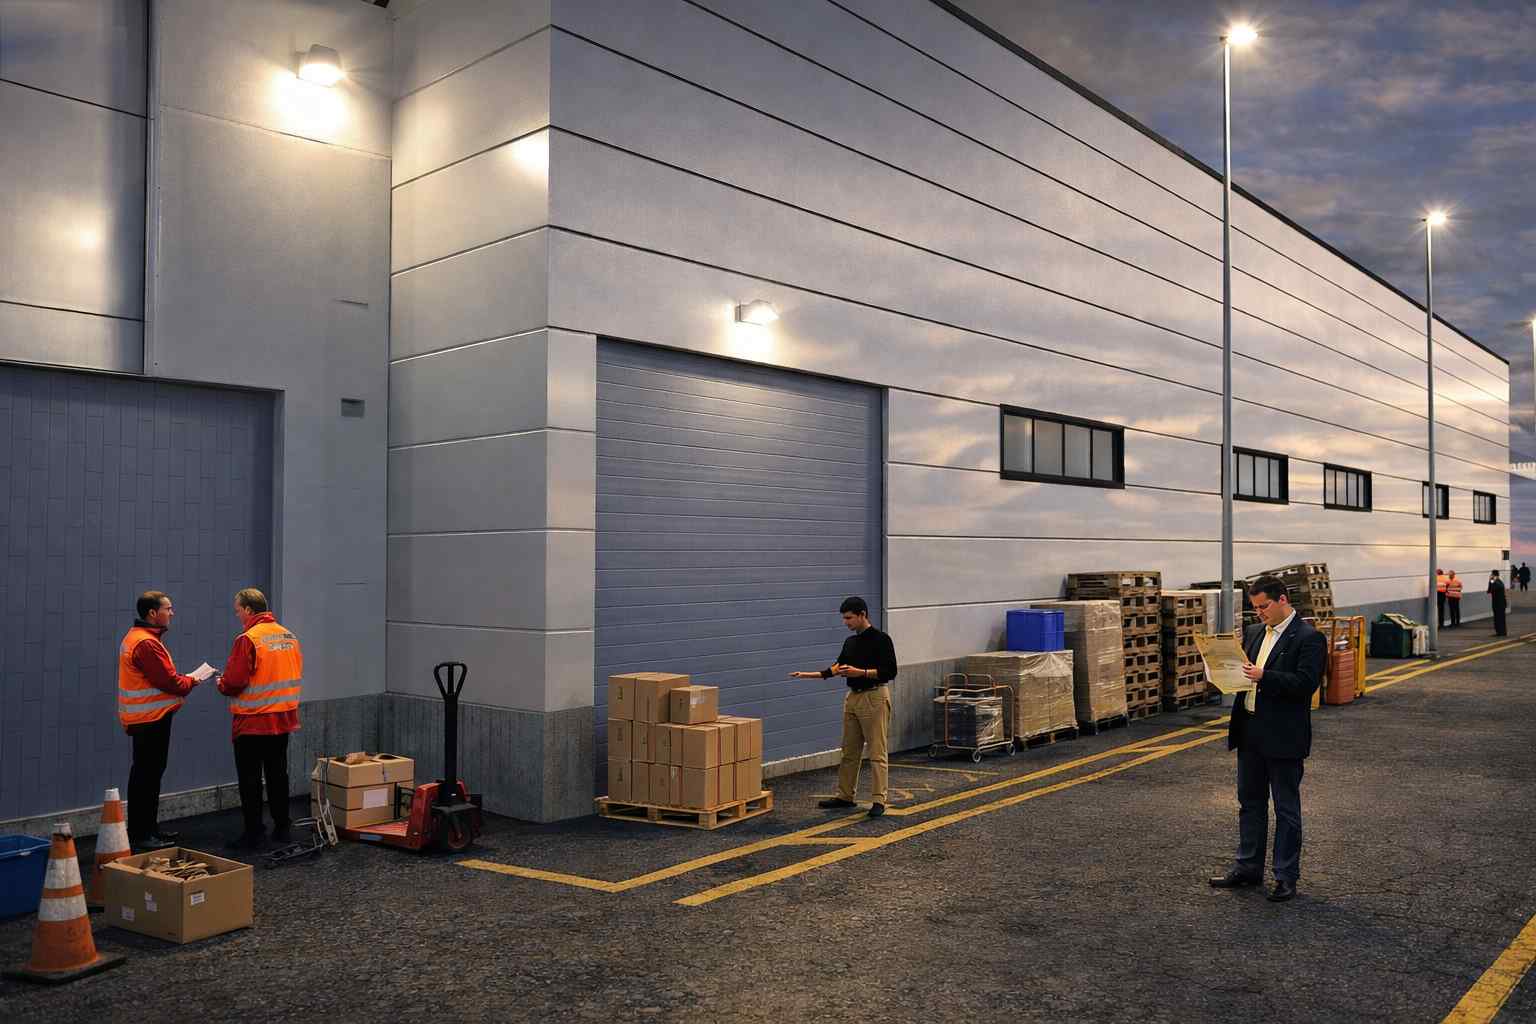
- Exterior architectural expression
- Production environments
- Human activity to convey scale
Design Objectives
Create a high-performance industrial facility that combines operational efficiency with a contemporary architectural identity, ensuring flexibility, clarity of movement, and strong visual presence.
Scope of Work
Architectural design
Concept development
Functional planning
Facade design
3D modeling & photorealistic visualization