

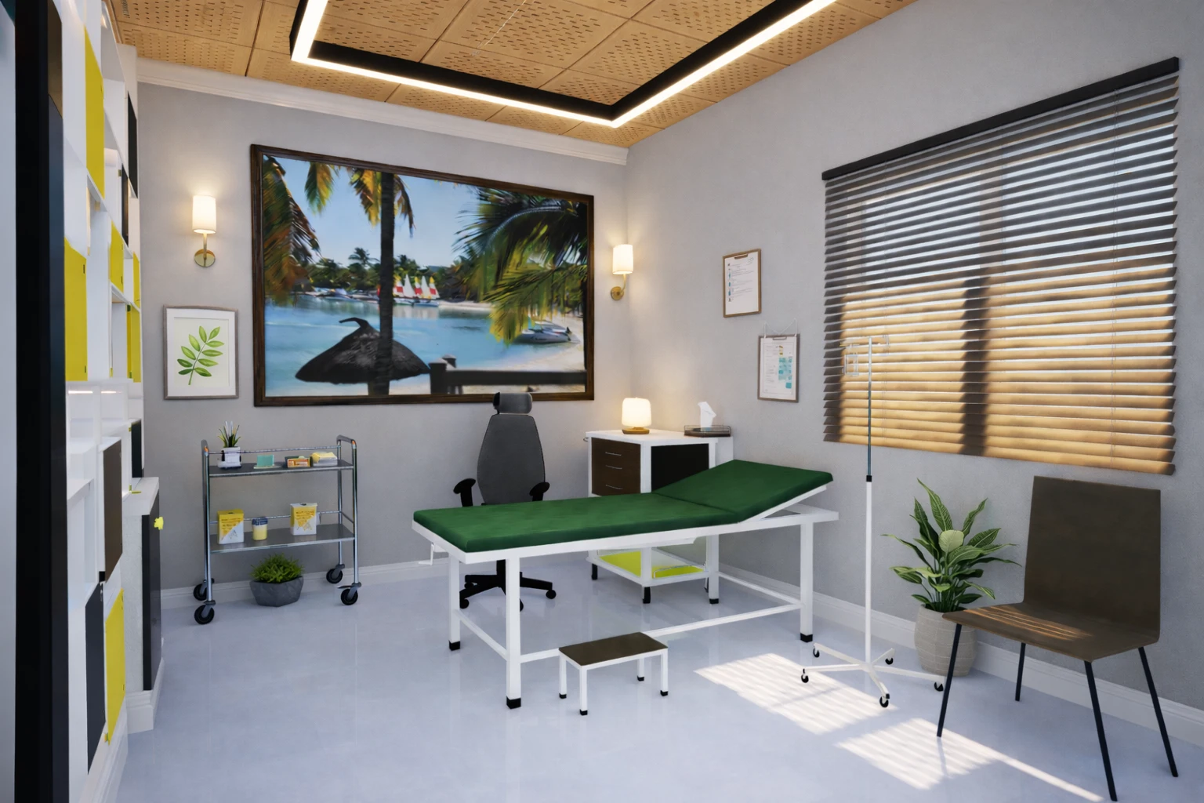
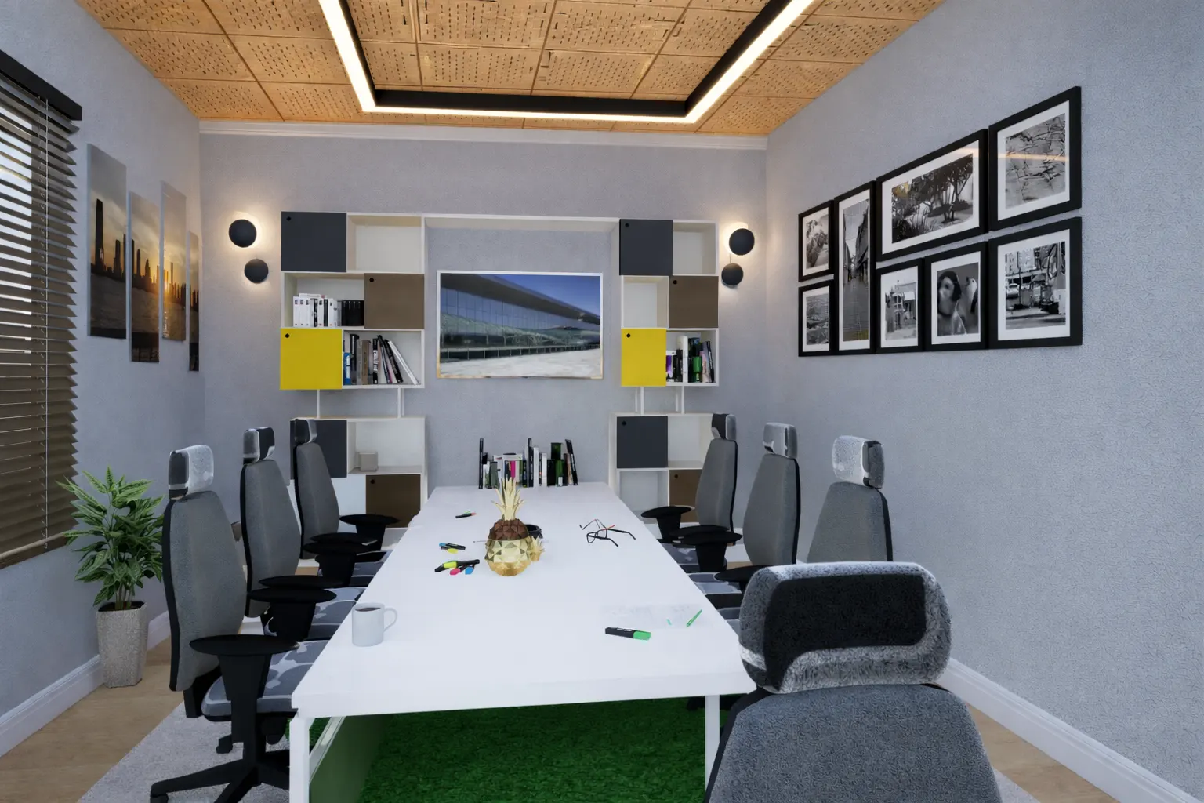
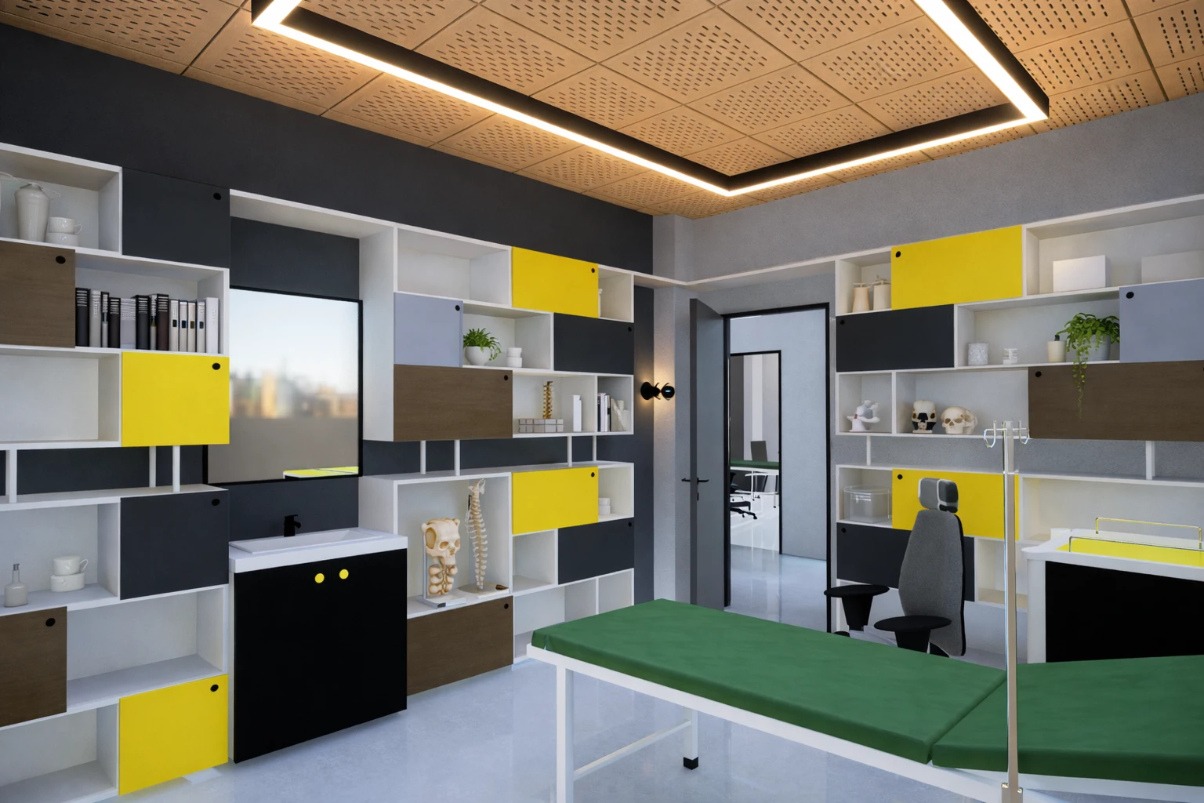
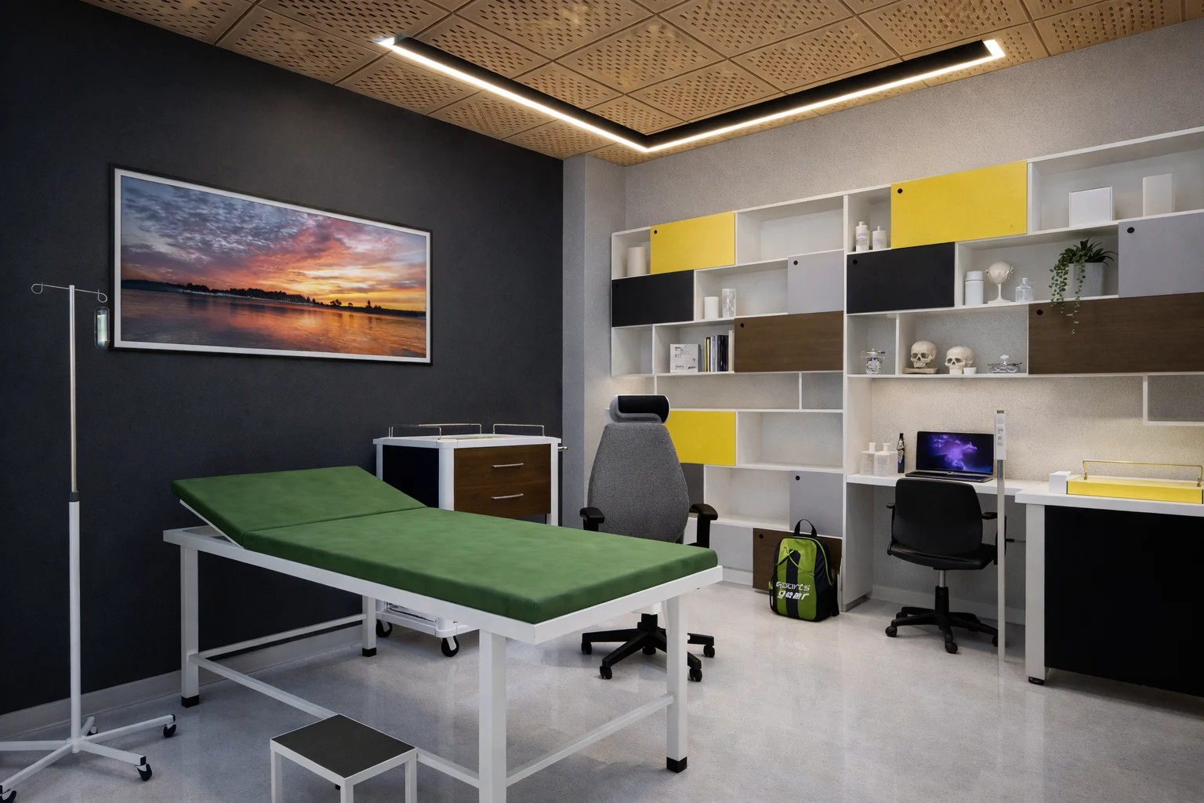
- PROJECT OVERVIEW
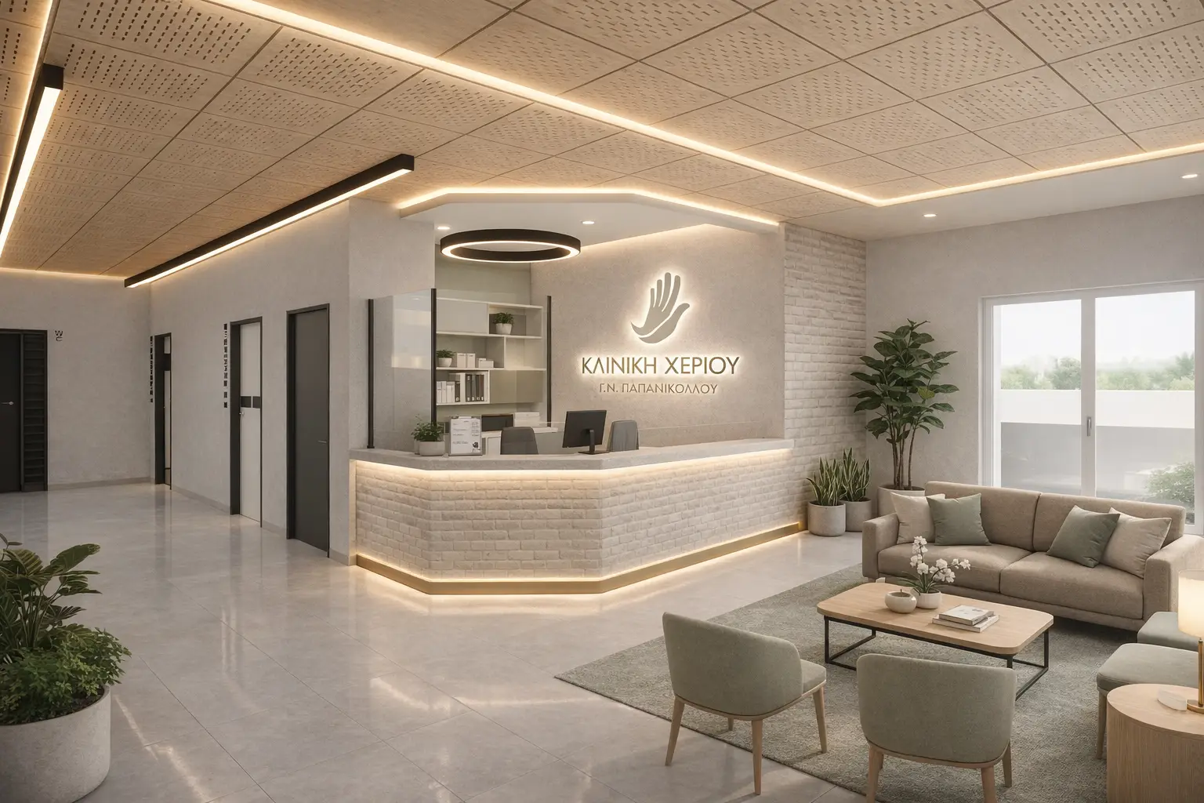
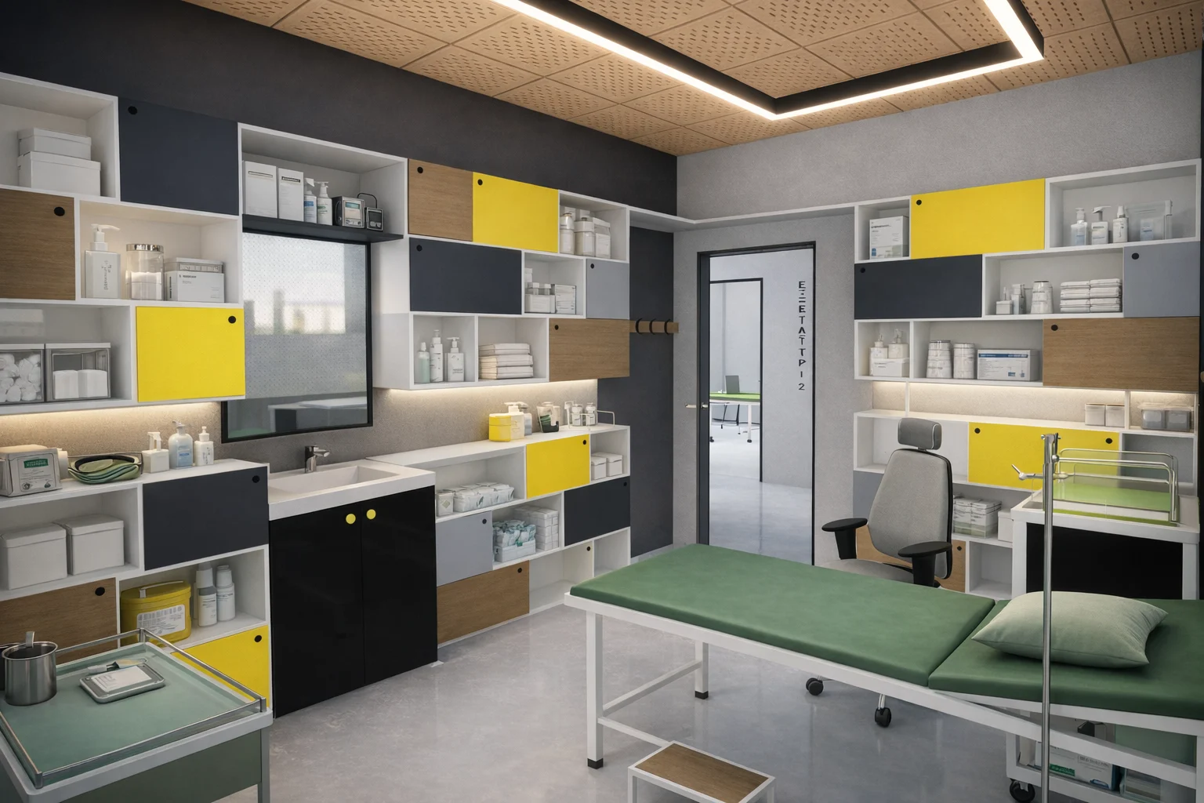
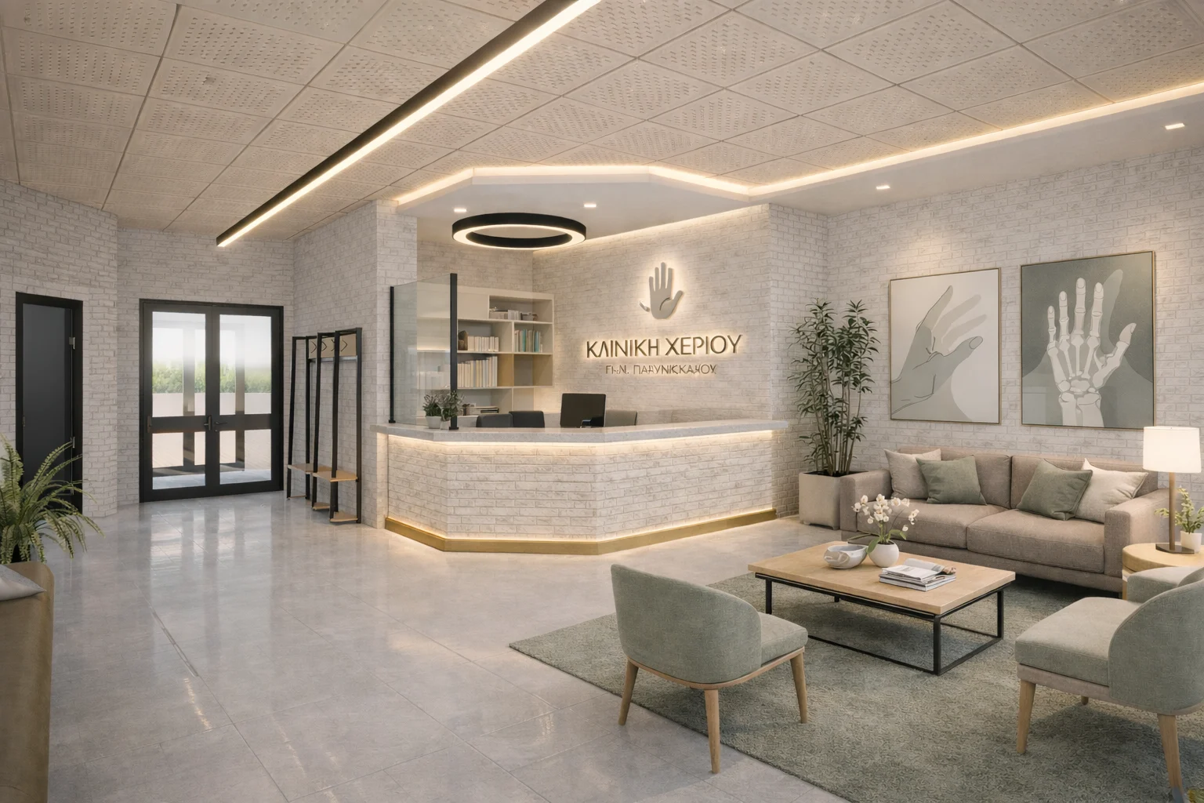
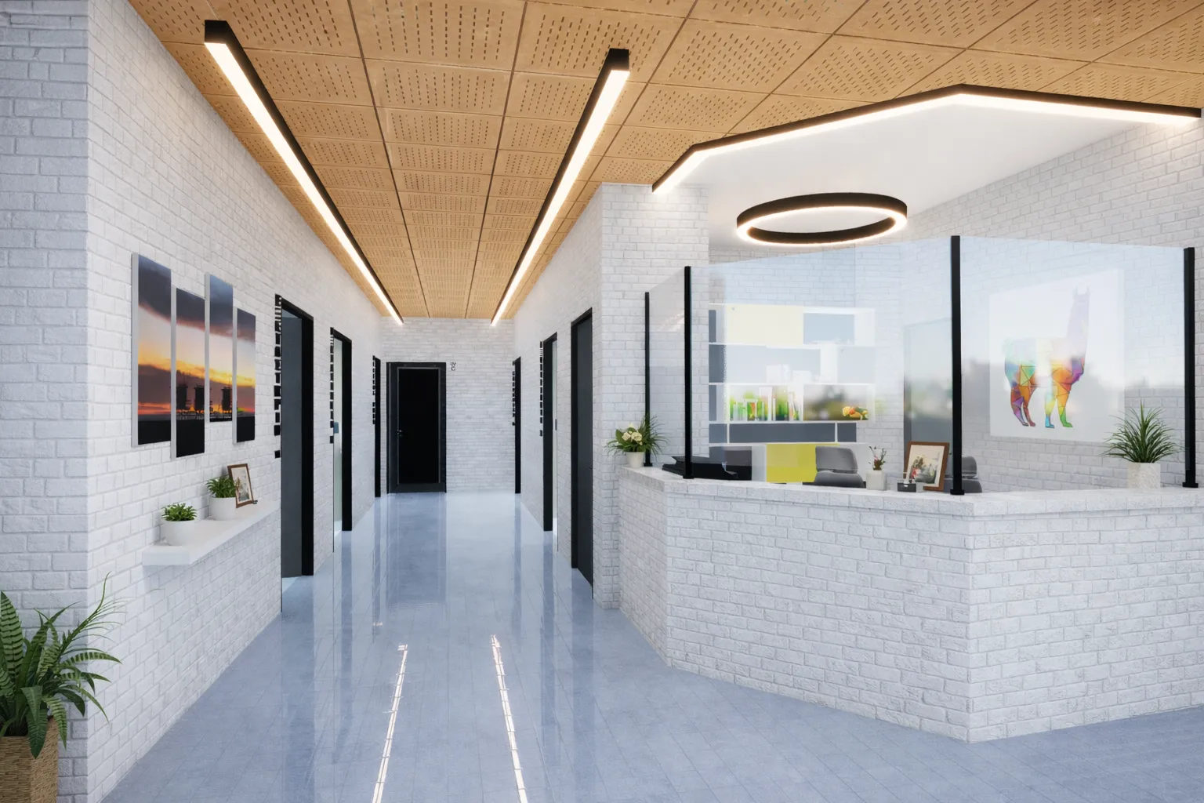
The project concerns the renovation and spatial reconfiguration of a ground floor section of Building 19 at the General Hospital of Thessaloniki “G. Papanikolaou”, aiming to create a contemporary and fully equipped Hand Center.
The intervention covers an area of approximately 200 sq.m. and includes examination rooms, physiotherapy areas, a seminar room, a minor surgery suite, doctors’ offices, reception, waiting areas, and supporting facilities.
- DESIGN CONCEPT
The architectural proposal is based on the creation of a high-quality healthcare environment that integrates functional clarity, ergonomics, and a contemporary spatial identity.
The primary objective is to create a space that:
- enhances patient safety and trust
- supports efficient medical workflows
- provides clear spatial organization
- establishes a contemporary healthcare environment
- EXISTING CONDITIONS
The building section features a reinforced concrete structural frame with brick infill walls, while interior spaces included marble flooring and mineral fiber suspended ceilings.
The overall condition of the building is considered good, with no significant deterioration observed.
- SPATIAL ORGANIZATION
The floor plan is organized along a central corridor, ensuring clear functional zoning and easy access to all spaces.
Main functional zones
- Reception and waiting area
- Examination rooms
- Physiotherapy room
- Seminar room
- Minor surgery suite
- Doctor’s office
- Support spaces
The layout ensures smooth circulation and intuitive orientation for users.
- PROPOSED INTERVENTIONS
The proposed works include:
- new internal layouts with gypsum board partitions
- creation of new restrooms and support areas
- separation of the waiting area
- replacement of frames and doors
- installation of new suspended ceilings
- new MEP networks
- new finishes and repainting
- MATERIAL STRATEGY
Floors
- maintenance of existing marble flooring in common areas
- PVC flooring in workspaces
- conductive elastic flooring in the surgery room
Walls
- high-durability paint finishes
- ceramic wall cladding in wet areas
Ceilings
- new mineral fiber suspended ceilings
- antimicrobial ceiling system in the operating room
- LIGHTING
The lighting design ensures high visual comfort, functionality, and hygiene standards, providing uniform task lighting and energy efficiency.
- MECHANICAL & ELECTRICAL SYSTEMS
The project includes:
- dedicated HVAC unit for the surgery suite
- air duct networks
- medical gas installations
- new electrical infrastructure
- plumbing and drainage systems
- USER EXPERIENCE
The design emphasizes a human-centered environment that reduces patient stress while improving working conditions for medical staff.
- SUSTAINABILITY
The reuse of the existing building shell and the selection of durable materials contribute to reducing environmental impact and optimizing operational costs.
- PROJECT BUDGET
The total renovation cost is estimated at approximately €300,000 including VAT and contingencies.
- ARCHITECTURAL VISION
The Hand Center is envisioned as a benchmark healthcare facility that combines technological precision, functional clarity, and contemporary architectural identity, creating a high-quality environment for both patients and staff.