

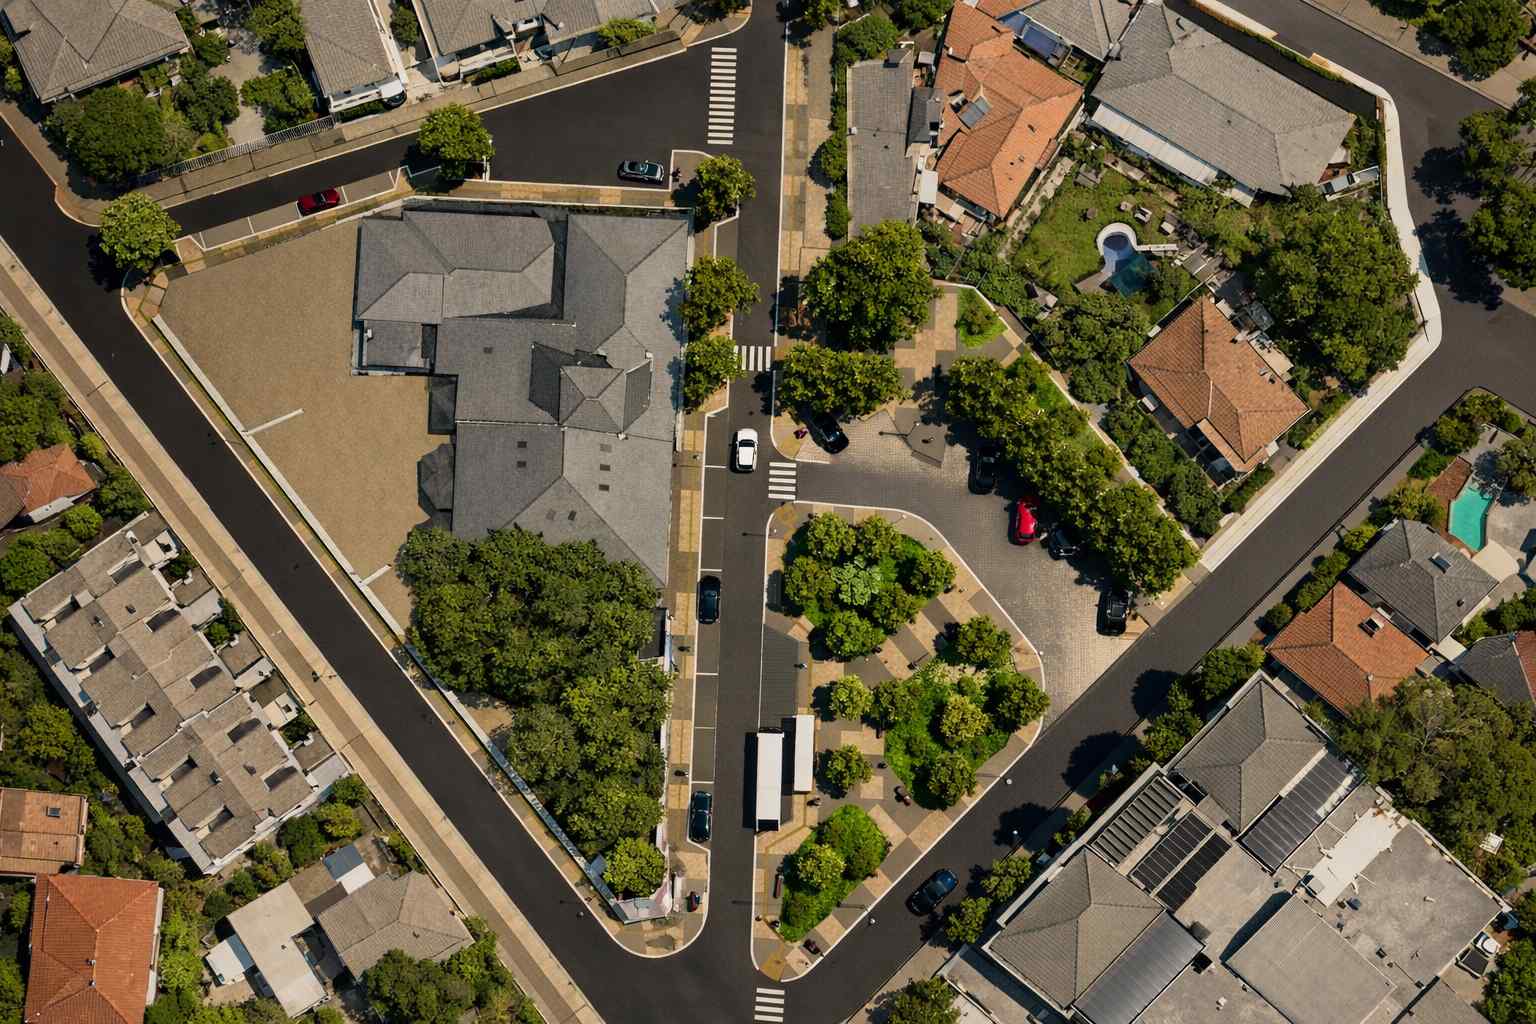
On 24 October 2022, a contract was signed between the Municipality of Oreokastro and “GAIA S.A. STUDIES” for the preparation of the study entitled Redevelopment of Central Streets of the Municipal Unit of Oreokastro.
The scope of the contract concerns the preparation of a Special Architectural Study and an Electromechanical Study (with emphasis on street lighting), at the level of detailed design (final design stage), for a section of the primary road network with a total length of approximately 3.5 kilometers.
The detailed design is developed through an integrated and interdisciplinary approach, incorporating:
- specialized architectural urban design interventions,
- studies for the configuration and upgrading of public space,
- electromechanical studies for street lighting and supporting infrastructure.
Scope and Objectives of the Study
The core objective of the study is the urban and functional restructuring of the individual intervention areas, aiming at their spatial, functional, and aesthetic unification into a cohesive urban ensemble.
The principal axes and objectives of the study are defined as follows:
- Functional and morphological upgrading of public space, with emphasis on highlighting the distinctive character of the area and strengthening the emerging commercial center.
- Establishment of a clear urban identity, through a coherent design vocabulary (materials, urban equipment, lighting, planting).
- Reconnection of the urban fabric with the natural environment, through the integration of natural elements into public space and the enhancement of environmental continuity.
- Rational organization of parking, aiming at decongestion and optimization of traffic operation.
- Creation of an attractive and sustainable urban environment, capable of functioning as a focal point of social interaction for residents and visitors.
- Functional linkage between public and private space, reinforcing the relationship between communal open spaces and the commercial frontage of the area.
- Ensuring universal accessibility (Persons with Disabilities – PwD), in accordance with current regulations and the principles of universal design.
- Strengthening the ecological dimension of the intervention, through bioclimatic strategies and improvement of the urban microclimate.
Overall, the study establishes a comprehensive framework for urban regeneration, aiming at the sustainable upgrading of public space and the redefinition of the area’s centrality at functional, environmental, and symbolic levels.