

A NEW STANDARD OF CONTEMPORARY LIVING
Set within the emerging residential fabric of Thermi, this exclusive residential enclave introduces a refined architectural language that redefines contemporary suburban living. Designed as a boutique development of limited residences, the project balances architectural clarity, spatial generosity and environmental sensitivity, offering a living experience of understated luxury and timeless elegance.
The development occupies a privileged plot of 1,216.58 sq.m., carefully positioned to maximise natural light, openness and privacy, while maintaining a strong connection with the surrounding landscape.
ARCHITECTURAL VISION
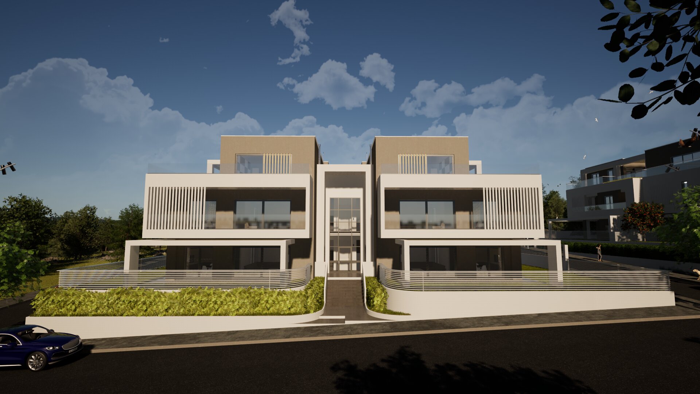
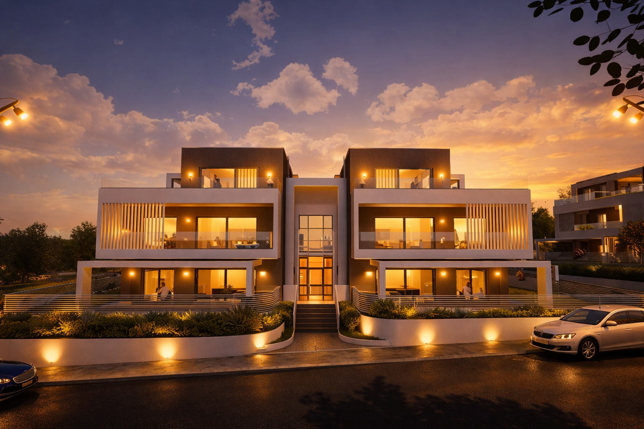
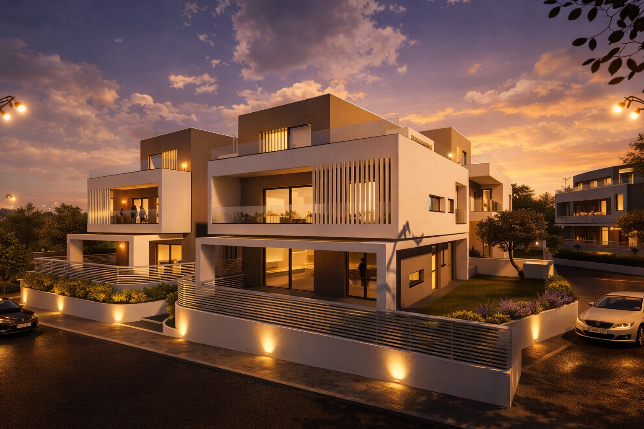
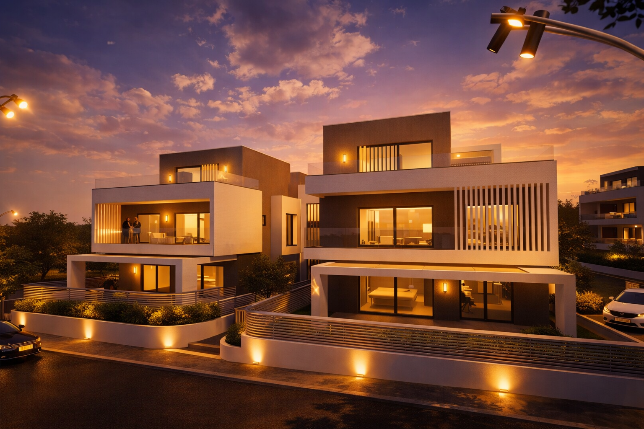
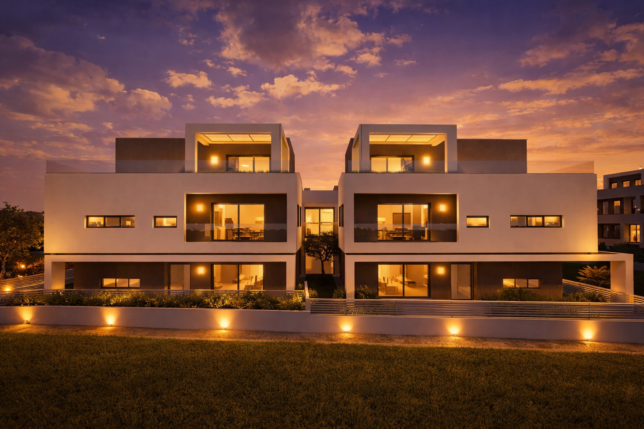
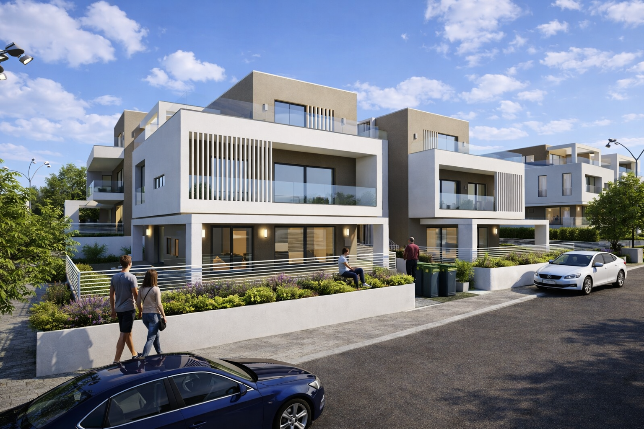
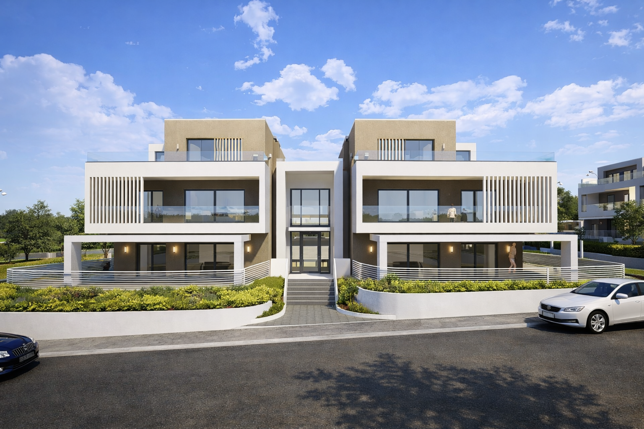
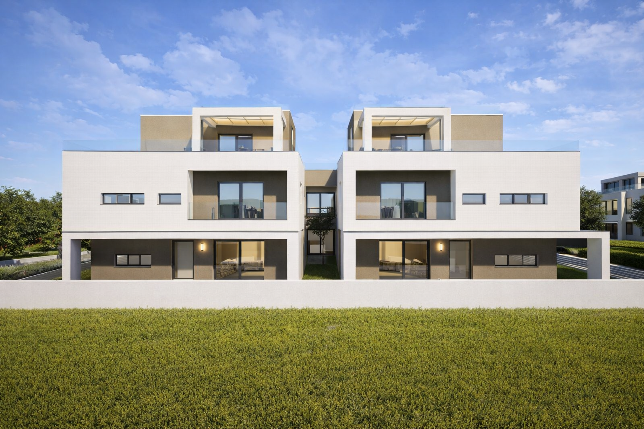
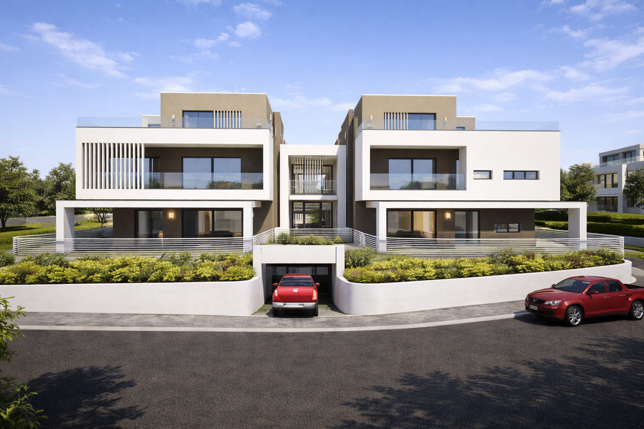
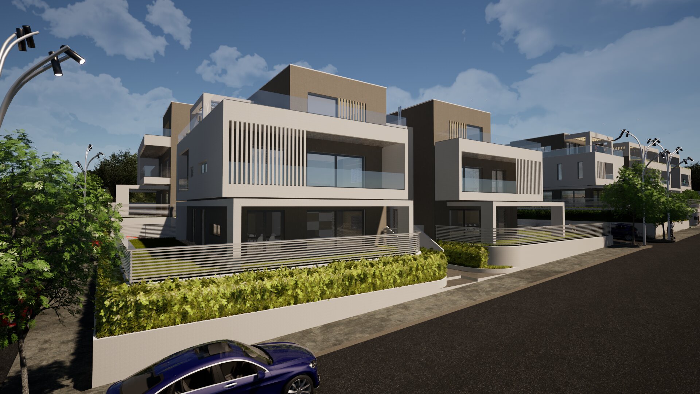
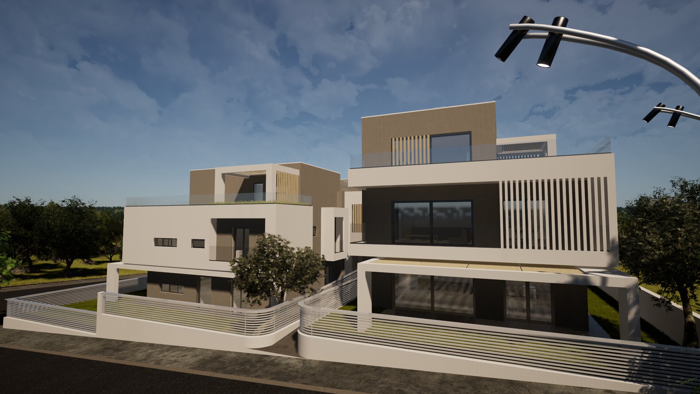
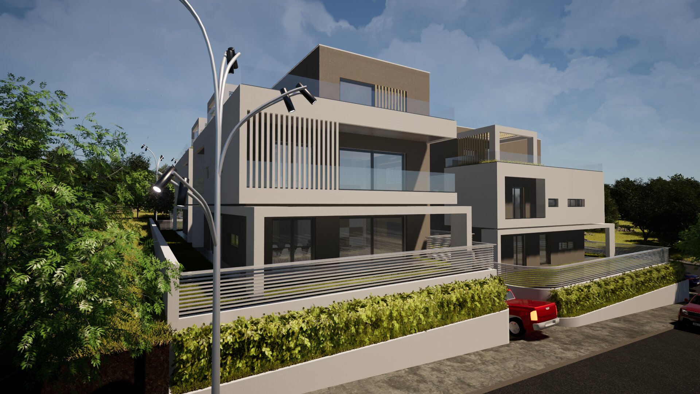
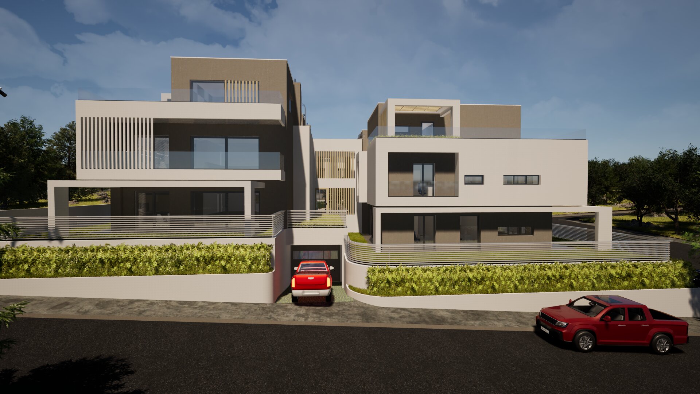
The architectural concept is rooted in the idea of calm sophistication — a composition of pure volumes, clean geometries and layered façades that create depth, rhythm and visual balance.
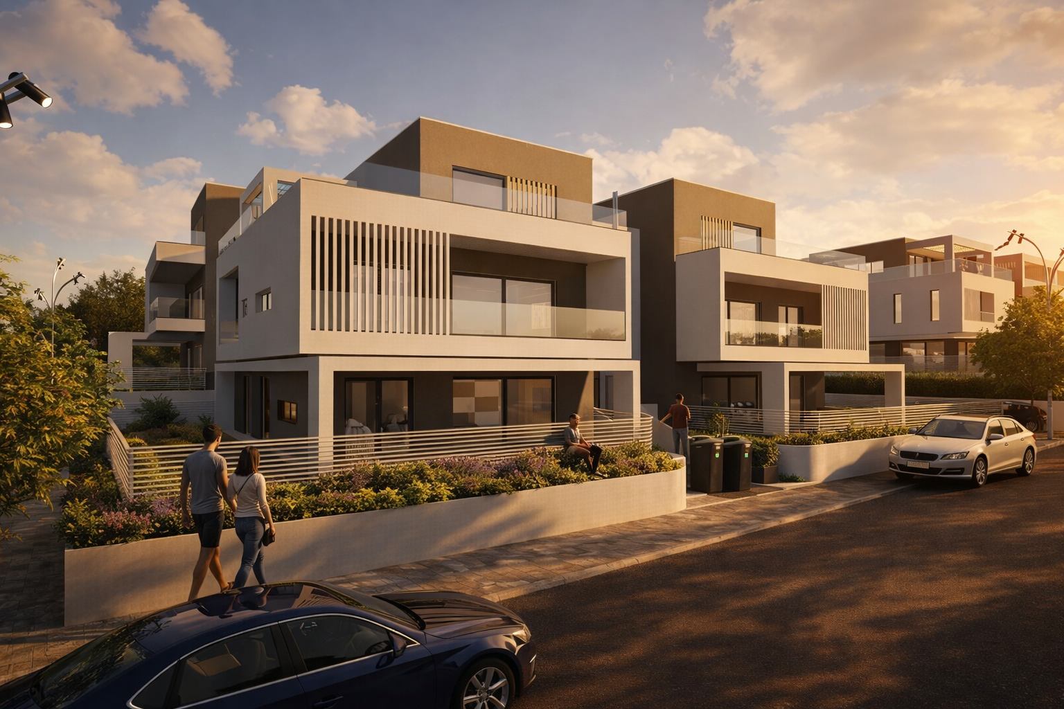
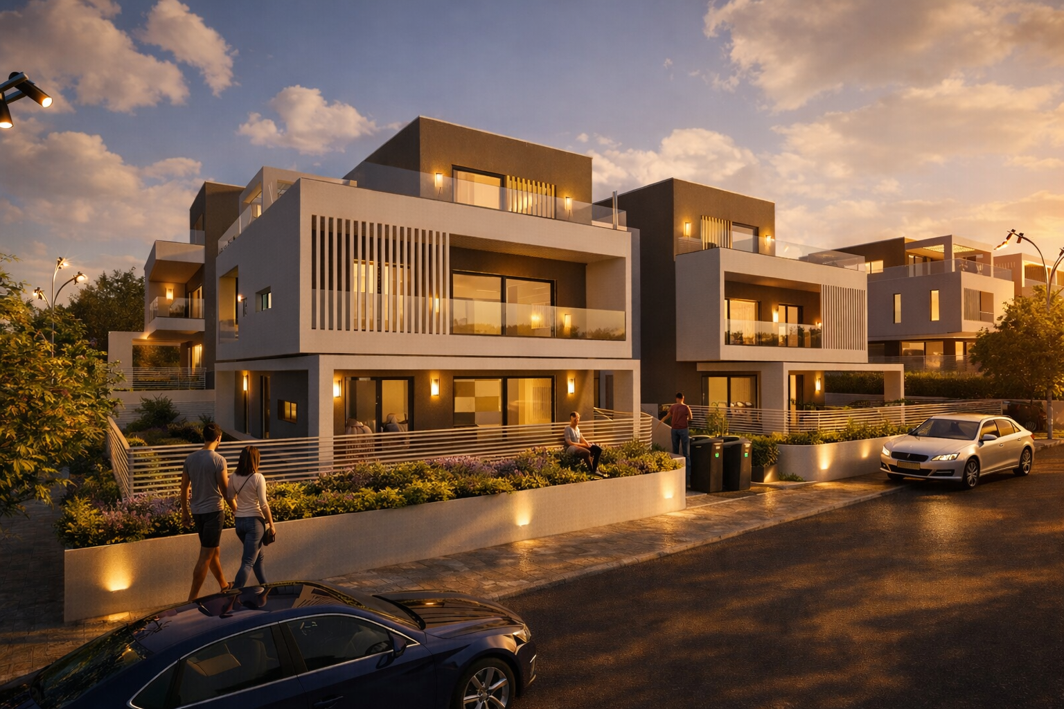
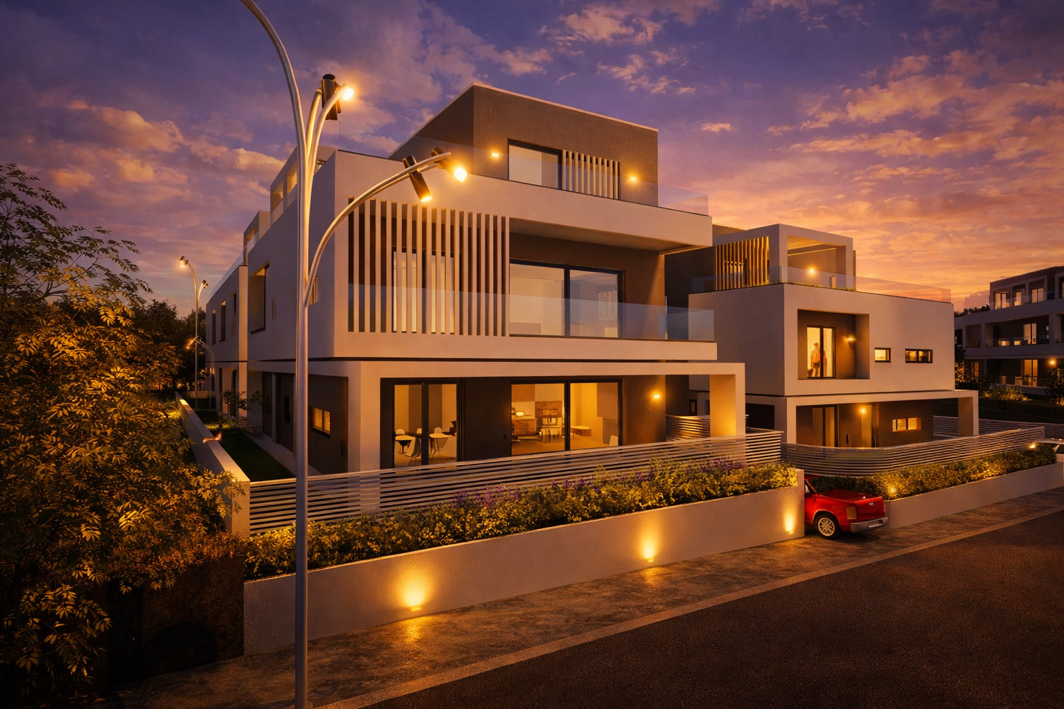
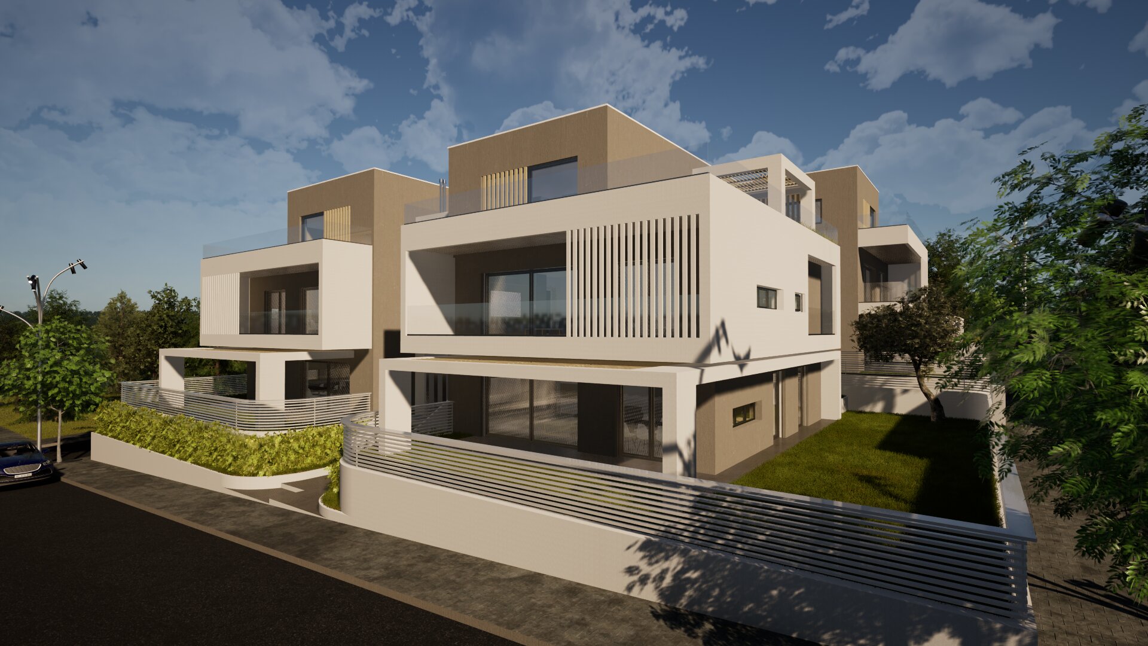
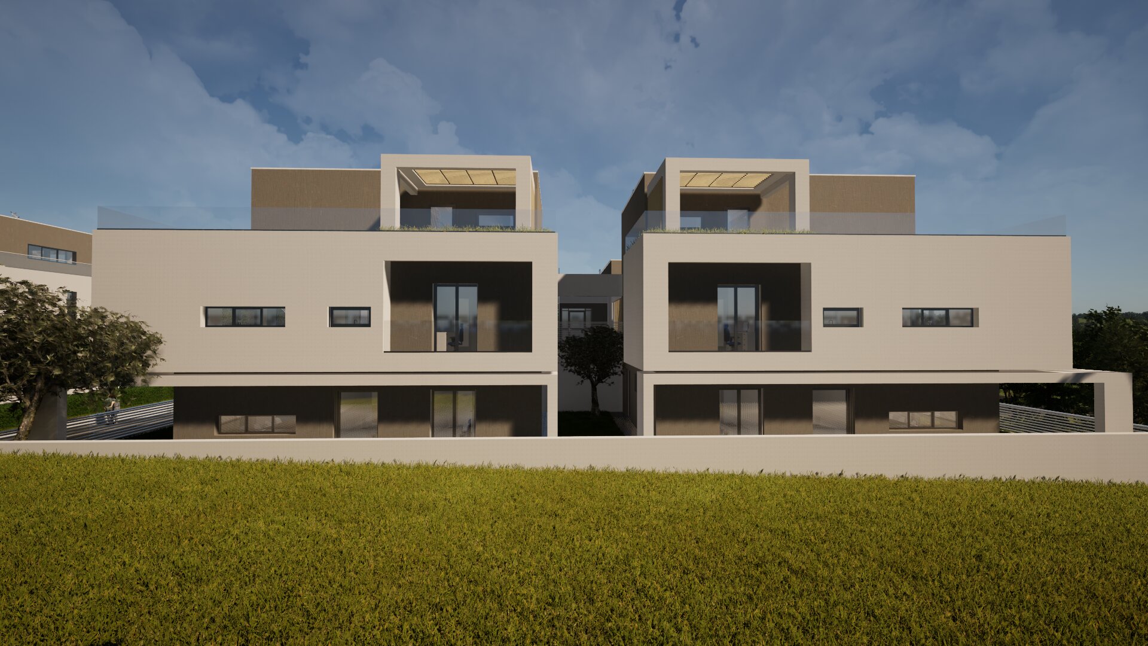
The design intentionally breaks down the overall mass into distinct volumes, reducing perceived scale while reinforcing a sense of exclusivity and individuality for each residence. Horizontal lines and recessed terraces create elegant shadow play throughout the day, enhancing the architectural identity.
The result is a contemporary yet timeless aesthetic that blends seamlessly with the suburban context while clearly elevating the architectural quality of the area.
BOUTIQUE SCALE — PREMIUM LIVING
The development comprises:
- Four ground-floor residences with direct access to private landscaped areas
- Four multi-level residences with loft spaces
- Private underground parking and storage
- Landscaped communal and private outdoor areas
The limited number of residences ensures a boutique living environment characterised by privacy, tranquillity and exclusivity.
SPATIAL EXPERIENCE
Each residence has been designed with a focus on spatial fluidity and natural light. Generous glazing connects interior spaces with outdoor terraces, creating seamless indoor-outdoor living.
Living areas are conceived as open, flexible environments that accommodate contemporary lifestyles, while private zones ensure comfort and discretion.
The upper levels benefit from elevated views and enhanced privacy, reinforcing the sense of retreat within an urban setting.
LANDSCAPE & OUTDOOR LIVING
Landscape design plays a fundamental role in the identity of the project. Carefully curated planting enhances the microclimate while creating a soft transition between built form and natural surroundings.
Private gardens and planted terraces extend the living experience outdoors, offering residents moments of calm within a green environment.
The generous open space ratio reinforces the low-density character of the development and enhances overall quality of living.
BIOCLIMATIC APPROACH
The project integrates passive design principles to optimise comfort and sustainability.
Orientation and façade articulation enhance natural ventilation and daylight penetration, reducing energy demand while improving indoor environmental quality.
Shading elements and recessed openings contribute to thermal performance while adding architectural depth.
MATERIALITY & IDENTITY
The material palette is defined by refined textures and neutral tones that emphasise elegance and durability.
Contrasting surfaces, glass railings and vertical elements create a contemporary architectural expression that is both distinctive and restrained.
The overall aesthetic communicates quality, permanence and architectural integrity.
LIFESTYLE POSITIONING
This development is conceived as a residential retreat for modern urban living — a place where architecture, landscape and lifestyle converge.
It offers residents:
- Privacy within a boutique community
- High-quality architectural design
- Generous outdoor living
- Contemporary spatial standards
- A calm residential environment close to the city
INVESTMENT VALUE
With its strategic location in one of the most dynamic residential areas of Thessaloniki, the project represents a strong long-term investment supported by architectural quality, limited supply and high demand for premium housing.
The development embodies a forward-looking approach to residential design, ensuring enduring value and market appeal.
CONCLUSION
This project is not simply a residential development — it is a carefully curated living environment that reflects contemporary architectural thinking and responds to the evolving expectations of modern living.
Through its clarity of design, boutique scale and refined spatial qualities, it establishes a new benchmark for high-quality residential development in Thermi.