

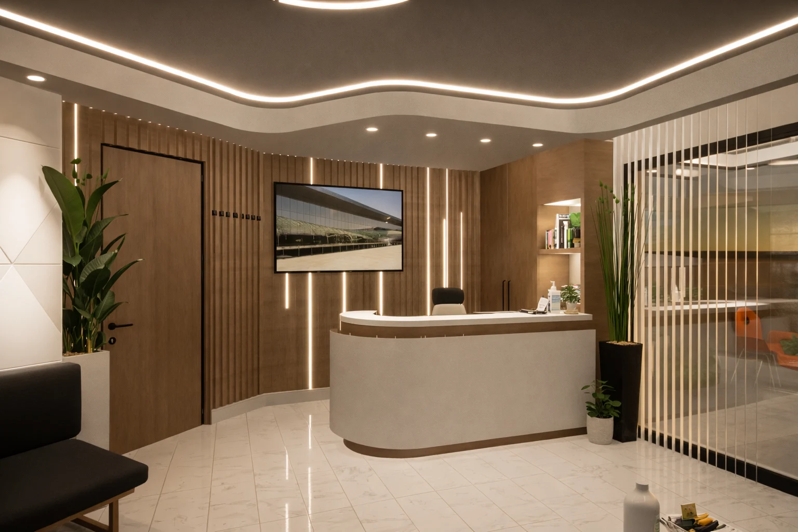
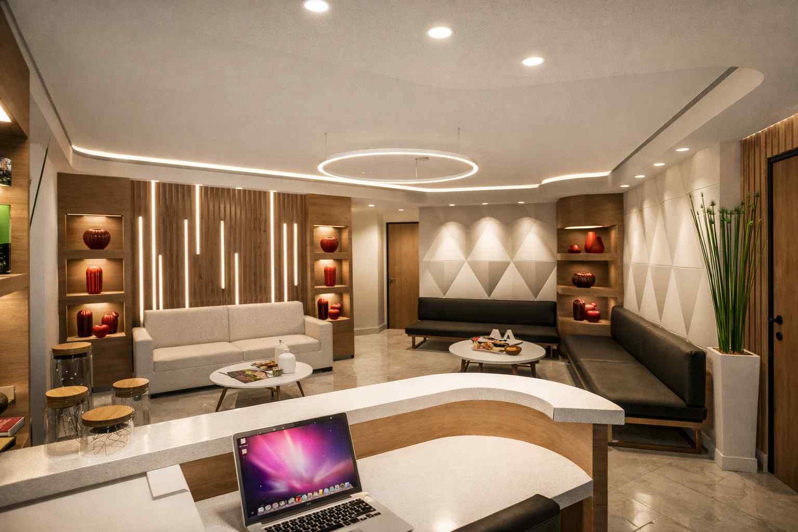
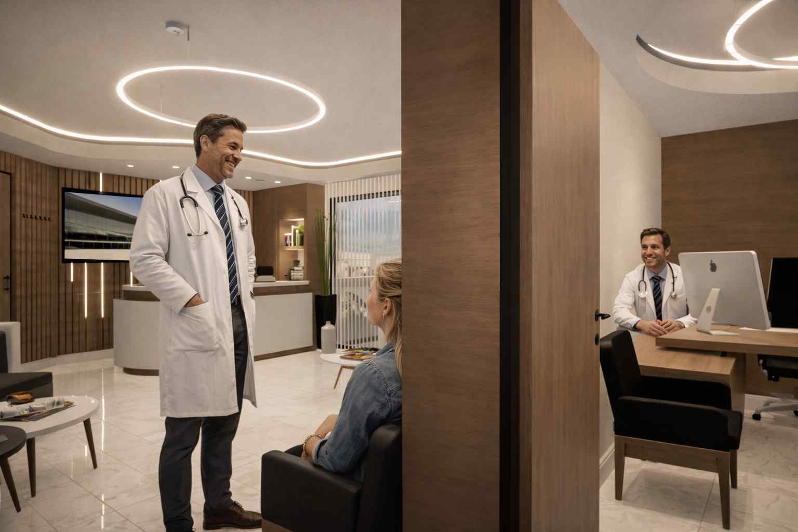
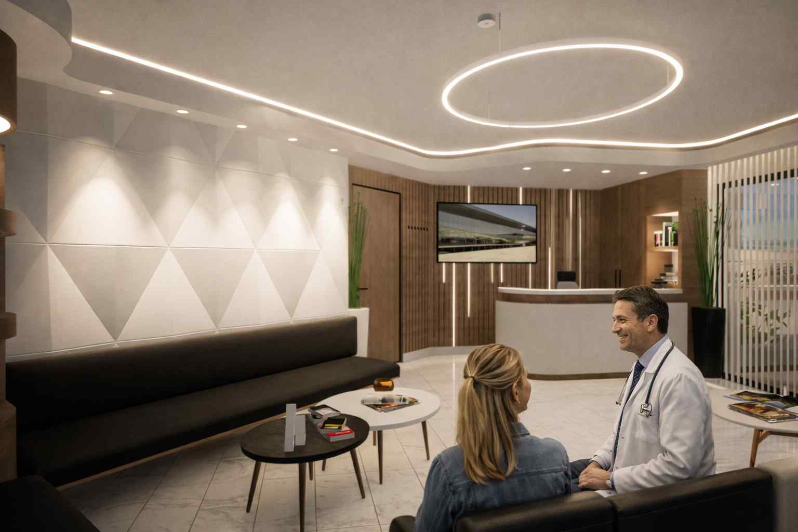
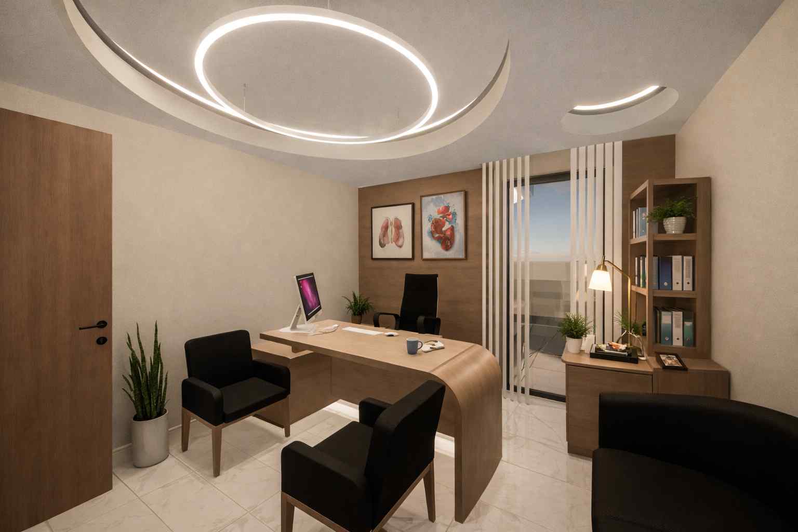
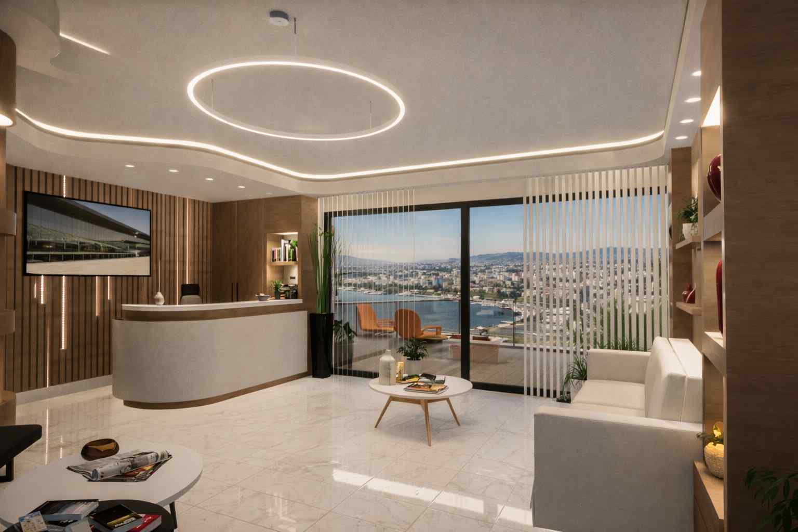
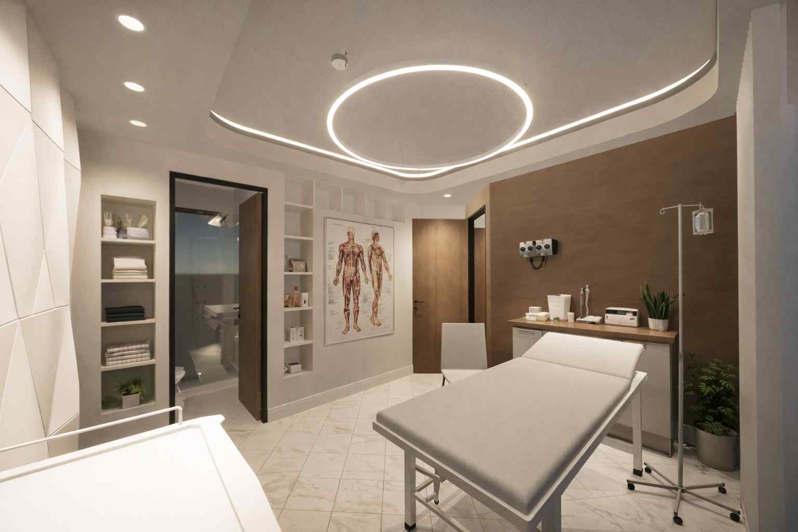
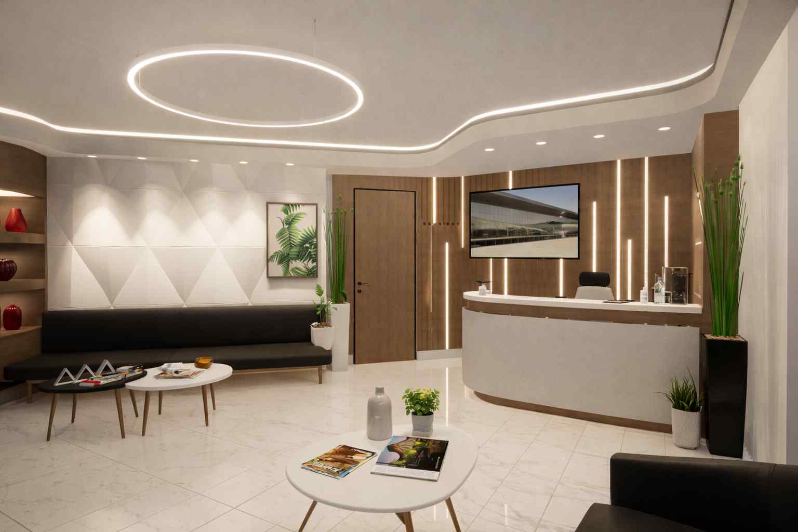
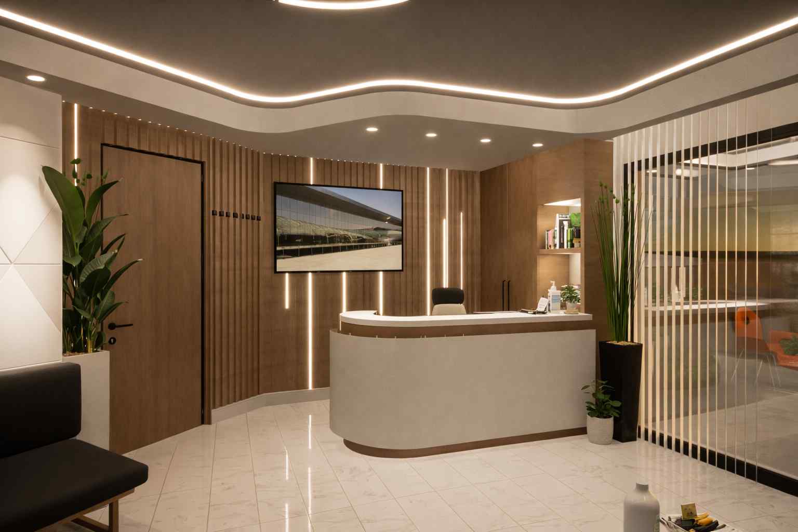
This project explores the design of a contemporary medical environment defined by refined aesthetics, spatial clarity, and a hospitality-driven approach. The concept reinterprets the traditional clinical setting into a space of understated luxury, where architecture enhances both comfort and professional identity.
Every element — from spatial organization to material selection — has been carefully considered to create an atmosphere of calm, trust, and timeless elegance.
Design Concept — Quiet Luxury
The architectural composition is inspired by the philosophy of quiet luxury, where sophistication is expressed through simplicity, balanced proportions, and carefully curated materials.
Soft curves and warm textures create a fluid spatial experience, while the overall aesthetic embodies a sense of contemporary refinement and understated elegance.
The space moves beyond the conventional medical environment, drawing inspiration from boutique hospitality design to create a welcoming and calming atmosphere.
Spatial Experience
The layout is organized to ensure a natural flow of movement and a clear hierarchy of privacy, allowing for a seamless transition from public to more private areas.
The reception area serves as the central focal point, while waiting and consultation spaces are arranged to provide comfort, discretion, and clarity of orientation.
The spatial composition encourages an intuitive experience, promoting ease of navigation and a sense of familiarity.
🪵 Material Palette
The material selection emphasizes warmth, texture, and timeless sophistication, combining natural finishes with refined surfaces.
The palette includes:
- high-quality natural wood finishes
- neutral tones enhancing brightness and spatial calm
- subtle dark accents adding depth and contrast
- soft-touch surfaces reinforcing comfort and elegance
Together, these materials create an environment that feels luxurious yet approachable.
Lighting Design
Lighting plays a fundamental role in shaping the atmosphere, designed as a layered composition that enhances depth and visual comfort.
The scheme integrates:
- concealed linear lighting highlighting architectural forms
- accent lighting adding spatial depth
- ambient illumination creating a calm and balanced environment
The result is a soft and sophisticated lighting experience that enhances the perception of space.
User Experience
The design prioritizes comfort, wellbeing, and emotional ease, creating a space that conveys professionalism while maintaining a welcoming atmosphere.
Ergonomics, aesthetics, and functionality are seamlessly integrated to offer a high-quality experience for both visitors and staff.
Project Vision
The vision of the project is to redefine the medical environment through architecture that elevates the user experience, transforming a visit into a calm and refined spatial journey.
The final composition reflects a timeless, elegant, and highly functional space aligned with contemporary standards of design and wellbeing.